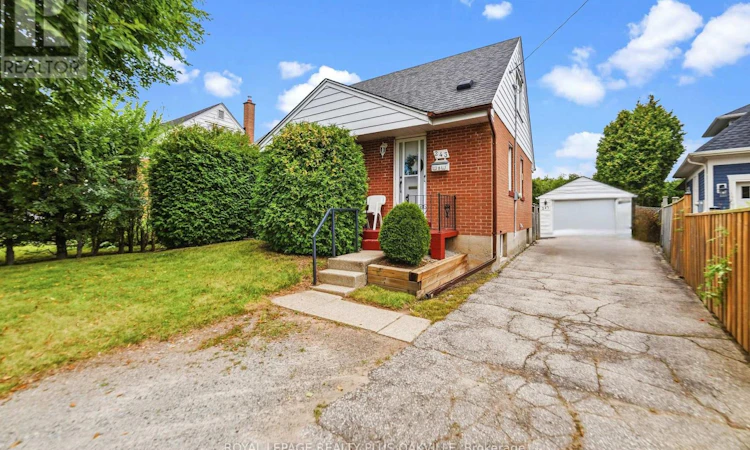
For Sale: 243 Jennings Crescent, Oakville, ON - REW
Boost your listing
Listing featured. Your listing will be featured on REW.
View featured placement
$1,098,000
3 bd 1 ba 700 - 1099 sf House

243 Jennings CrescentOakville, ON, L6L 1W2

Bronte West
  • 3 Bed
  • 1 Bath
  • 700 - 1099 Sqft
  • House

About this home

Welcome to the heart of Bronte! Situated on a quiet crescent just a short walk from the beautiful shores of Lake Ontario and the charming Bronte Village, this storey-and-a-half home offers an exceptional location and exciting potential. Enjoy nearby waterfront walking trails, local beaches, parks, shops and restaurants, all just minutes from your doorstep. Set on a very private lot with a generous building envelope, the existing home is both comfortable and highly livable. The main level features a bright front living area with large windows that fill the space with natural light, an eat-in galley kitchen and a convenient main-floor bedroom. Hardwood flooring extends throughout the main and upper levels, while the main bath features a newer walk-in, spa-like tub. The kitchen is equipped with a brand-new dishwasher, and the existing fridge, stove, washer and dryer are all currently in working condition and are being sold in "as is" condition. Upstairs, you'll find two generously sized bedrooms, providing excellent space for a growing family, guests or a home office. The property also includes a separate single-car garage with hydro. Whether you're looking for a single-family home in a fantastic lakeside community, an opportunity to add onto the existing residence, or the potential for a complete new build, this property offers exciting possibilities. With its prime Bronte location, private setting and excellent potential, this is an opportunity not to be missed. One of the few homes currently available for sale in this sought-after area! (id:63626)
Listed by: Heather Hisey, Salesperson, Royal LePage Realty Plus Oakville, Brokerage

Home facts and features

Price details
List Price
Gross Taxes for 2025
$4,808
Home facts
Bedrooms
3
Full Bathrooms
1
Parking Spaces
6
Parking Details
Detached Garage, Garage
Property Type
House
Depth
150.3 feet
Frontage
43.1 feet
Title
Freehold
Exterior Finish
Brick, Aluminum siding
Heating Type
Forced air, Natural gas
Cooling
Central air conditioning
Basement Details
Partially finished,
Appliances
Dishwasher, Dryer, Refrigerator, Stove, Washer, Window Coverings
Community
Agent details
Primary Agent
Heather Hisey
Primary Broker
Royal LePage Realty Plus Oakville, Brokerage
Secondary Agent
Secondary Broker
Royal LePage Realty Plus Oakville, Brokerage
Listing details
Days on REW
1 Day
MLS® Number
W13803122
Source
Canadian Real Estate Association

Is this your listing? Help it to stand out.

Mortgage Calculator

Estimated Payments
Purchase Price
Mortgage Total
Down Payment
Amortization
25 Years
Interest Rate
3.99%

Connect with our mortgage partner

Frank Mortgage

Frank Mortgage

Canada's No Fee Mortgage Marketplace

Online mortgage broker offering quick and simple access to Canada's top lenders – compare rates and complete your mortgage in a secure online environment

Connect with a mortgage expert

The displayed rates are provided as guidance only, are not guaranteed, or are to be considered an approval of credit. Approval will be based solely on your personal situation. You are encouraged to speak with a Mortgage Professional for the most accurate information and to determine your eligibility.

Property Insights

St Dominics School
  • Catholic
  • JK - 8
Eastview Public School
  • Public
  • JK - 8
Gladys Speers Public School
  • Public
  • JK - 6
Oakville Christian School
  • Private
  • JK - 8
É Élém Patricia-Picknell
  • Public
  • JK - 6
St Joseph's School
  • Catholic
  • JK - 8
Thomas A Blakelock High School
  • Public
  • 9 - 12
Brookdale Public School
  • Public
  • JK - 8
Victoria International Academy
  • Private
  • 9 - 12
Appleby College
  • Private
  • 7 - 12
School catchments and distances are intended to be used as reference only. To verify enrolment eligibility for a property, contact the school directly.Report Incorrect Info
Listing data is subject to copyright, disclaimer, and additional requirements from the data provider. See our Terms of Use for terms applicable to this listing. Listing data was last updated on 2026-09-18.
We use cookies and other technologies for functionality, security, and to provide you with a personalized experience on our online services. By continuing to use our online services, you agree to our Privacy Policy and Terms of Use. For information on how to adjust your privacy settings, visit our Cookie Policy.
Dismiss

