For Sale: 243 Harvey Street W, Orillia, ON - REW
Boost your listing
Listing featured. Your listing will be featured on REW.
View featured placement
$315,000
2 bd 1 ba 700 - 1099 sf House

243 Harvey Street WOrillia, ON, L3V 3M5

  • 2 Bed
  • 1 Bath
  • 700 - 1099 Sqft
  • House

About this home

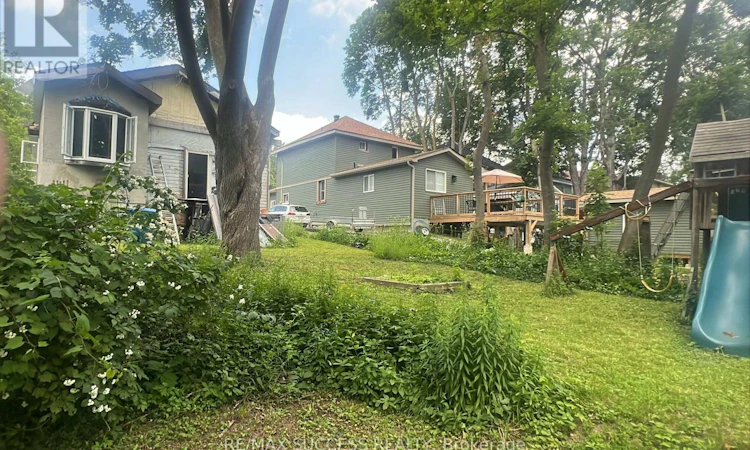
SELLER PURCHASED ! Welcome to 243 Harvey Street, a rare Orillia opportunity offering an expansive Estate 60' x 176' lot. Nestled on a quiet, highly sought-after street just a short walk to the waterfront and downtown, this property presents a blank canvas for the discerning buyer this unique offering combines prime location with boundless real estate potential.The owner started to transform the space and spent $150,000 in time and upgrades to create drama. The roof has been raised to create a striking cathedral ceiling in the kitchen with four skylights flooding the space with light. Double French doors open from the kitchen to the rear, framing an exquisite, sweeping vista of the sumptuous gardens.The vision continues into the framed, regal 4-piece bathroom. A custom window directly overlooks the backyard, blending indoor living with the natural landscape.The main floor layout also includes a highly functional, separate mudroom all the rooms have Venetian coloured walls with hardwood floors throughout. Outside, the back of the home featured stucco exterior, adding modern texture to the structure.The crowning jewel of this property is its spectacular, park-like lot. Spanning 60 feet of frontage by a deep 176 feet, it is a private sanctuary of mature trees and sumptuous gardens.The view is serene, lush, and peaceful.Because the owner has elected to sell the property in "As Is" condition, the final chapter of this home belongs entirely to you. 1) Complete the high-end renovations to create a unique, character-filled masterpiece. 2) Tear down the existing structure and build your ultimate custom dream home on a massive, Estate lot. 3) Petition the City to sever the property into two distinct parcels. With a 30-foot vacant lot on the same street currently listing for $280's!! The financial upside is massive.!! (id:63626)
Listed by: ROBERT F. PARRO, Salesperson, RE/MAX SUCCESS REALTY

Home facts and features

Price details
List Price
Gross Taxes for 2025
$2,993
Home facts
Bedrooms
2
Full Bathrooms
1
Parking Spaces
2
Parking Details
No Garage
Property Type
House
Depth
165 feet
Frontage
60.0 feet
Title
Freehold
Style
Bungalow
Exterior Finish
Stucco, Vinyl siding
Heating Type
Forced air, Natural gas
Basement Details
Unfinished, Crawl space
Features
Carpet Free, Flat site, Hillside, Separate Electricity Meters, Wooded area
Appliances
All, Dryer, Stove, Washer, Water meter
Agent details
Primary Agent
ROBERT F. PARRO
Primary Broker
RE/MAX SUCCESS REALTY
Listing details
Days on REW
48 Days
Property Views
15
MLS® Number
S13522568
Source
Canadian Real Estate Association

Is this your listing? Help it to stand out.

Mortgage Calculator

Estimated Payments
Purchase Price
Mortgage Total
Down Payment
Amortization
25 Years
Interest Rate
3.99%

Connect with our mortgage partner

REW Money

REW Money

REW Money

Connect with a mortgage expert

The displayed rates are provided as guidance only, are not guaranteed, or are to be considered an approval of credit. Approval will be based solely on your personal situation. You are encouraged to speak with a Mortgage Professional for the most accurate information and to determine your eligibility.

Property Insights

Orillia Secondary School
  • Public
  • 9 - 12
Lions Oval Public School
  • Public
  • JK - 8
ÉÉC Samuel-de-Champlain
  • Catholic
  • JK - 6
Harriett Todd Public School
  • Public
  • JK - 8
Orchard Park Elementary School
  • Public
  • JK - 8
Twin Lakes Secondary School
  • Public
  • 9 - 12
Monsignor Lee School
  • Catholic
  • JK - 8
Patrick Fogarty Secondary School
  • Catholic
  • 9 - 12
Couchiching Heights Public School
  • Public
  • JK - 8
Orillia Campus School
  • Public
  • 9 - 12
School catchments and distances are intended to be used as reference only. To verify enrolment eligibility for a property, contact the school directly.Report Incorrect Info
Listing data is subject to copyright, disclaimer, and additional requirements from the data provider. See our Terms of Use for terms applicable to this listing. Listing data was last updated on 2026-08-20.
We use cookies and other technologies for functionality, security, and to provide you with a personalized experience on our online services. By continuing to use our online services, you agree to our Privacy Policy and Terms of Use. For information on how to adjust your privacy settings, visit our Cookie Policy.
Dismiss

