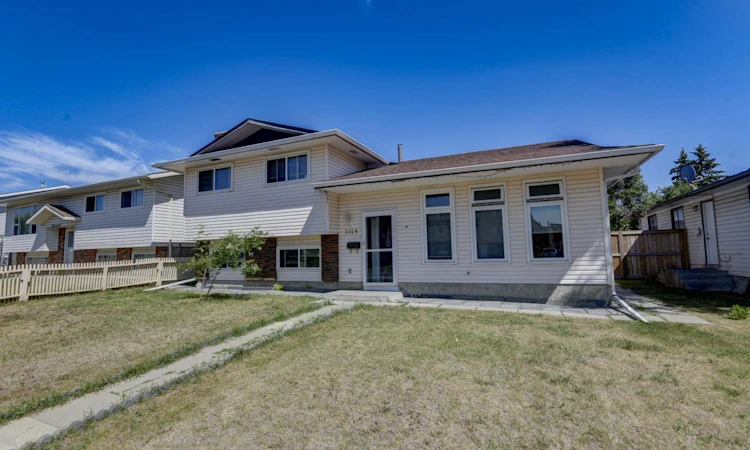
For Sale: 2424 38 Street NE, Calgary, AB - REW
Boost your listing
Listing featured. Your listing will be featured on REW.
View featured placement
$659,000
6 bd • 3 ba • 1120 sf • House

2424 Ne 38th StreetCalgary, AB, T1Y 3J9

Rundle
  • 6 Bed
  • 3 Bath
  • 1120 Sqft
  • House

About this home

A RARE FIND WITH A TOTAL OF 6 BEDROOMS!! Welcome to this beautiful home in the heart of Rundle in an exceptional location, central to everything. As you walk in, you will love the open layout of the home and the large front windows allowing a flood of natural light. Newer kitchen with stainless steel appliances, lots of cupboard and counterspace accented by beautiful backsplash. On the upper level you will find 3 good sized bedrooms, primary bedroom has the 2 piece Ensuite. The 3rd level has a large living area with big windows providing an abundance of natural light, wood-burning fireplace, one bedroom and a bathroom. As you go down the fourth level, there is a kitchen with an eating area and 2 additional good sized bedrooms. The crawl space has ample room for storage. This home sits on a huge lot with a covered DECK/SUNROOM unique to this home great for entertaining or a quiet retreat area for some reading time. An oversized 24x24 heated garage completes the home. The outdoor space is great for entertaining or enjoying summer family meals, and the large fenced backyard offers privacy. This home also has a Large RV PARKING space in the back. Low maintenance backyard connects to the sunroom. Only a few minutes walk to Sunridge Mall, shops, schools, LRT, Peter Lougheed Hospital and a lot more. A lovely home in a great location!!
Listed by: Noorin Nurani, CIR Realty

Home facts and features

Price details
List Price
Home facts
Bedrooms
6
Full Bathrooms
2
Partial Bathrooms
1
Parking Spaces
6
Property Type
House
Lot Size
4994 ft²
Frontage
50.00 sqft
Year Built
Built in 1977 (49 yrs old)
Style
4 Level Split
Exterior Finish
Brick, Vinyl Siding, Wood Frame
Heating Type
Forced Air
Basement Details
Full
Features
Deck, Enclosed, Lower Level, No Animal Home, No Smoking Home, Pantry, Park, Patio, Playground, Pool, Schools Nearby, See Remarks, Shopping Nearby, Sidewalks, Street Lights
Appliances
Dishwasher, Dryer, Microwave, Refrigerator, Stove, Washer
Community
Agent details
Primary Agent
Primary Broker
CIR Realty
Listing details
Days on REW
1 Day
MLS® Number
A2357177
Source
Pillar 9
Board
Calgary Real Estate Board
Is this your listing? Help it to stand out.

Mortgage Calculator

provided by REW Digital Ltd
Estimated Payments
Purchase Price
Mortgage Total
Down Payment
Amortization
25 Years
Interest Rate
3.99%

Connect with our mortgage partner

Aamir Khalique

Aamir Khalique

Dominion Lending

Found a home you love? Let's get you pre-approved and mortgage-ready so you can shop with confidence and make stronger offers.

Connect with a mortgage expert

The displayed rates are provided as guidance only, are not guaranteed, or are to be considered an approval of credit. Approval will be based solely on your personal situation. You are encouraged to speak with a Mortgage Professional for the most accurate information and to determine your eligibility.

Property Insights

Rundle School
  • n/a
  • -
  • In Catchment
Dr. Gordon Higgins School
  • n/a
  • -
  • In Catchment
St. Rupert School
  • n/a
  • -
  • In Catchment
Cecil Swanson School
  • n/a
  • -
  • In Catchment
St. Rose Of Lima Junior High School
  • n/a
  • -
  • In Catchment
St. Mark Elementary School
  • n/a
  • -
  • In Catchment
Chris Akkerman School
  • n/a
  • -
  • In Catchment
Lester B. Pearson High School
  • n/a
  • -
  • In Catchment
Bob Edwards School
  • n/a
  • -
  • In Catchment
Mountain View Academy
  • n/a
  • -
  • In Catchment
School catchments and distances are intended to be used as reference only. To verify enrolment eligibility for a property, contact the school directly.Report Incorrect Info
Listing data is subject to copyright, disclaimer, and additional requirements from the data provider. See our Terms of Use for terms applicable to this listing. Listing data was last updated on 2026-11-06.
We use cookies and other technologies for functionality, security, and to provide you with a personalized experience on our online services. By continuing to use our online services, you agree to our Privacy Policy and Terms of Use. For information on how to adjust your privacy settings, visit our Cookie Policy.
Dismiss