For Sale: 2423 Woking Crescent, Mississauga, ON - REW
Boost your listing
Listing featured. Your listing will be featured on REW.
View featured placement
$1,369,000
4 bd 4 ba 1500 - 1999 sf House

2423 Woking CrescentMississauga, ON, L5K 1Z5

Sheridan
  • 4 Bed
  • 4 Bath
  • 1500 - 1999 Sqft
  • House

About this home

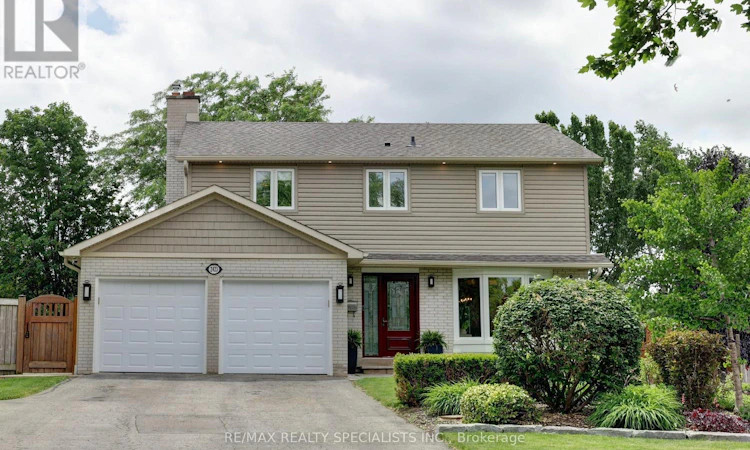
Absolutely gorgeous 4 bedroom home backing onto park with over $350,000 spent on upgrades and located in the family friendly neighbourhood of Sheridan Homelands. Spacious living and dining room area with hardwood floors, crown moulding, bay window, flat ceilings, pot lighting and garden doors with walk-out to patio. Gourmet custom kitchen with quartz countertops, stainless steel appliances with Viking gas stove, paneled exhaust hood, mosaic tile backsplash, under cabinet lighting, soft closing drawers, undermount sink, pot filler, and built-in wine rack. Main floor family room with hardwood floors, electric fireplace with stone surround and an updated 2 piece powder room. Hardwood floors and crown moulding throughout all bedrooms and a main 5 piece bathroom with his/her sinks, built-in cabinetry with soft closing drawers, jet bath tub, and heated floors. Primary bedroom with his/her closets, pot lighting, 3 piece en-suite with heated floors, rain shower head and hand held spray. Modern finished basement upgraded in 2024 with premium luxury vinyl plank flooring, glass panel staircase, laundry with front load LG washer/dryer, 2 piece bathroom with floating vanity and vessel sink, 2nd kitchen with quartz counter tops, stainless steel appliances with induction stove, Moen faucet, & soft closing cabinetry/drawers with black accent hardware. Stunning pie shaped backyard oasis with 94 feet across the back featuring a large 750 square foot patio, cedar pergola, privacy fence, garden shed, convenient double door gate, and beautifully landscaped gardens with no neighbours behind. Great curb appeal with flagstone walkway, new insulated garage doors (2026), professionally landscaped gardens (2026), long driveway that fits up to 6 cars, new vinyl siding, soffits, and eaves (2016). Conveniently located close to schools, parks, trails, shopping, transit, highways, Clarkson Go Station, South Common Recreation Centre, tennis/pickleball, sports fields, and University of Toronto (UTM) (id:63626)
Listed by: Gary Betts, Salesperson, RE/MAX REALTY SPECIALISTS INC.

Home facts and features

Price details
List Price
Gross Taxes for 2026
$6,948
Home facts
Bedrooms
4
Full Bathrooms
2
Partial Bathrooms
2
Parking Spaces
6
Parking Details
Attached Garage, Garage
Property Type
House
Depth
113.6 feet
Frontage
37.7 feet
Title
Freehold
Exterior Finish
Brick
Heating Type
Forced air, Natural gas
Cooling
Central air conditioning
Basement Details
Finished,
Appliances
Dishwasher, Dryer, Gas stove(s), Humidifier, Microwave, Refrigerator, Washer, Water Heater, Window Coverings
Community
Agent details
Primary Agent
Gary Betts
Primary Broker
RE/MAX REALTY SPECIALISTS INC.
Listing details
Days on REW
1 Day
MLS® Number
W13433522
Source
Canadian Real Estate Association

Is this your listing? Help it to stand out.

Mortgage Calculator

Estimated Payments
Purchase Price
Mortgage Total
Down Payment
Amortization
25 Years
Interest Rate
3.99%

Connect with our mortgage partner

REW Money

REW Money

REW Money

Connect with a mortgage expert

The displayed rates are provided as guidance only, are not guaranteed, or are to be considered an approval of credit. Approval will be based solely on your personal situation. You are encouraged to speak with a Mortgage Professional for the most accurate information and to determine your eligibility.

Property Insights

Homelands Senior Public School
  • Public
  • 6 - 8
St Francis of Assisi School
  • Catholic
  • JK - 8
Thorn Lodge Public School
  • Public
  • JK - 6
Sheridan Park Public School
  • Public
  • JK - 6
Sherwood Heights School
  • Private
  • JK - 12
The Thinnox Academy
  • Private
  • 7 - 12
Elpis College
  • Private
  • 9 - 12
Olive Grove School
  • Private
  • PS - 8
Riyadh Alsalehin School
  • Private
  • K - 12
St Margaret of Scotland School
  • Catholic
  • JK - 8
School catchments and distances are intended to be used as reference only. To verify enrolment eligibility for a property, contact the school directly.Report Incorrect Info
Listing data is subject to copyright, disclaimer, and additional requirements from the data provider. See our Terms of Use for terms applicable to this listing. Listing data was last updated on 2026-07-14.

