For Sale: 2423 Raymore Drive, Burlington, ON - REW
Boost your listing
Listing featured. Your listing will be featured on REW.
View featured placement
$1,749,999
3 bd 4 ba 2110 sf House

2423 Raymore DriveBurlington, ON, L7R 2B4

Brant
  • 3 Bed
  • 4 Bath
  • 2110 Sqft
  • House

About this home

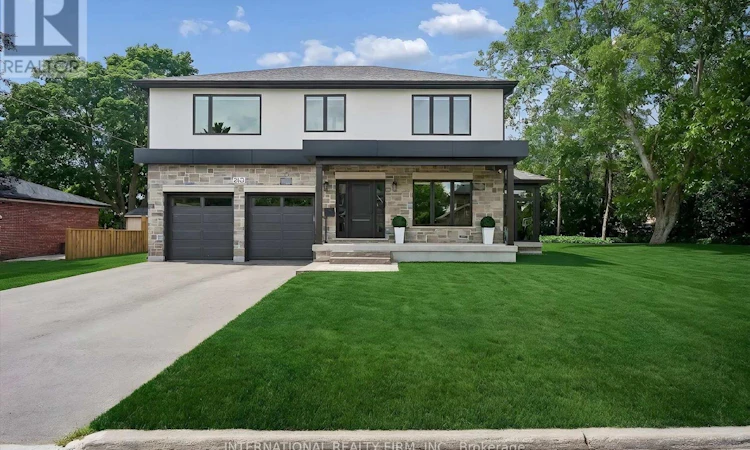
Exceptional Custom-Built Home (2024) in Burlington’s Desirable Central Neighbourhood. Nestled on a quiet cul-de-sac, this stunning custom-built residence offers the perfect combination of luxury, comfort, and convenience. Ideally situated near top-rated schools, GO Train, Burlington Centre, and Burlington’s vibrant downtown waterfront, this home delivers an exceptional lifestyle in one of the city’s most desirable locations. The open-concept main floor is thoughtfully designed for both everyday living and entertaining, featuring a spectacular Barzotti custom kitchen with quartz countertops, abundant cabinetry, and premium LG stainless steel appliances. Elegant hardwood flooring flows seamlessly throughout the main level including the foyer, living room, dining area, and kitchen and continues upstairs through the hallway and all bedrooms. Extending the living space is a charming three-season garden room, accessed from the dining area through oversized sliding patio doors. Surrounded by natural light and featuring two additional sliding doors, this inviting retreat provides the perfect space to relax and enjoy the outdoors in comfort. The upper level offers three generously sized bedrooms, each appointed with a coffered ceiling, spacious walk-in closet, and a private ensuite bathroom with heated floors. A beautifully designed laundry room is conveniently located on the bedroom level and features a stacked LG washer and dryer, stainless steel sink, ample cabinetry, and extensive counter space. Completing the home is an oversized double garage equipped with side-mounted quiet door openers and additional workshop/storage space ideal for hobbyists and growing families alike. Meticulously crafted with exceptional attention to detail and finished to the highest standards, this remarkable home seamlessly blends sophisticated design with everyday functionality. Simply move in and enjoy the unparalleled quality, comfort, and lifestyle this outstanding property has to offer.
Listed by: Terry Jenkinson, INTERNATIONAL REALTY FIRM, INC.

Home facts and features

Price details
List Price
Gross Taxes for 2026
$9,889
Home facts
Bedrooms
3
Full Bathrooms
3
Partial Bathrooms
1
Parking Spaces
6
Parking Details
Garage Door Opener, Attached Garage, Asphalt, Inside Entry
Property Type
House
Lot Size
90 ft x 79 ft (7243 ft²)
Depth
79.76
Frontage
90.8
Year Built
Built in 2024 (2 yrs old)
Heating Type
Forced Air
Cooling
Central Air
Basement Details
Full,Unfinished,Sump Pump
Features
Auto Garage Door Remote(s), Central Vacuum, Rough-in Bath, Security System, Sink, Upper Level
Appliances
All Light Fixtures And Bathroom Mirrors, Central Vac, Dishwasher, Dryer, Fridge/freezer, Garage Door Openers, Gas Oven/range, Refrigerator, Washer, Washer/Dryer, Window Coverings
Community
Agent details
Primary Agent
Primary Broker
INTERNATIONAL REALTY FIRM, INC.
Listing details
Days on REW
33 Days
MLS® Number
40841213
Source
Information Technology Systems Ontario
Board
Cornerstone Association of REALTORS®
Is this your listing? Help it to stand out.

Mortgage Calculator

Estimated Payments
Purchase Price
Mortgage Total
Down Payment
Amortization
25 Years
Interest Rate
3.99%

Connect with our mortgage partner

REW Money

REW Money

REW Money

Connect with a mortgage expert

The displayed rates are provided as guidance only, are not guaranteed, or are to be considered an approval of credit. Approval will be based solely on your personal situation. You are encouraged to speak with a Mortgage Professional for the most accurate information and to determine your eligibility.

Property Insights

St. Gregory the Great Elementary School
  • Catholic
  • JK - 8
Lumen Christi Catholic Elementary School
  • Catholic
  • JK - 8
Tecumseh Public School
  • Public
  • JK - 8
Tom Thomson Public School
  • Public
  • JK - 6
Assumption Roman Catholic Secondary School
  • Catholic
  • 9 - 12
St Paul School
  • Catholic
  • JK - 8
Sterling North Campus - Hamilton Site
  • Private
  • 3 - 6
Clarksdale School
  • Public
  • JK - 6
St Johns School
  • Catholic
  • JK - 8
Ryerson Public School
  • Public
  • JK - 6
School catchments and distances are intended to be used as reference only. To verify enrolment eligibility for a property, contact the school directly.Report Incorrect Info
Listing data is subject to copyright, disclaimer, and additional requirements from the data provider. See our Terms of Use for terms applicable to this listing. Listing data was last updated on 2026-07-22.


