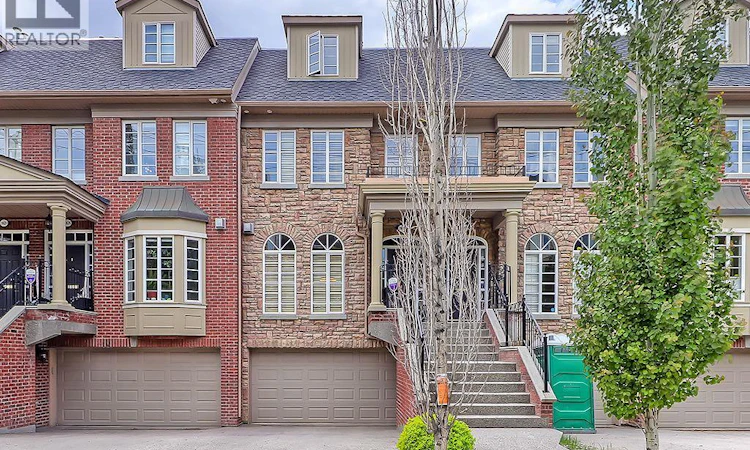
For Sale: 2423 Erlton Street SW, Calgary, AB - REW
Boost your listing
Listing featured. Your listing will be featured on REW.
View featured placement
$1,450,000
2 bd • 4 ba • 2451 sf • Townhouse

2423 Erlton Street SWCalgary, AB, T2S 2V9

Erlton
  • 2 Bed
  • 4 Bath
  • 2451 Sqft
  • Townhouse

About this home

Imagine starting your day with coffee overlooking the Elbow River and ending it with sunset views through a canopy of mature trees from one of your private outdoor retreats. Perfectly positioned along the river pathway system with sought-after western exposure, this exceptional inner-city residence offers a rare combination of privacy, nature, and walkable urban convenience.Spanning over 2,400 square feet across four thoughtfully designed levels, this home was created for those who love to entertain and appreciate quality craftsmanship. The heart of the home is a stunning chef-inspired kitchen featuring premium appliances, custom maple cabinetry, granite countertops, a warming drawer, and an expansive island where family and friends naturally gather. Just beyond, the spacious dining area easily accommodates large dinner parties, while the inviting living room offers a beautiful fireplace and tranquil river views.The second level is dedicated to comfort and relaxation. The oversized primary retreat features multiple custom closets and a spa-inspired ensuite complete with a steam shower, whirlpool tub, and dual vanities. A second bedroom, full bathroom, and conveniently located laundry room complete this floor.The top level offers incredible flexibility, serving as an entertainment lounge, guest retreat, home office, or all three. Complete with a custom Murphy bed, mini kitchen, full bathroom, and expansive upper deck, this space captures breathtaking views of the river and downtown skyline.The lower level provides additional versatility with space for a fitness room, hobby area, or extra storage. A large double garage and extensive custom storage solutions throughout the home ensure everything has its place.Meticulously maintained by the owners, features include premium hardwood flooring, heated tile floors, built-in speakers, custom shutters, electric awnings, high-end Thermador, Sub-Zero and Miele appliances, epoxy garage flooring, central vacuum, and custom-bu ilt storage throughout.Step outside and enjoy one of Calgary's most desirable lifestyles. Walk to the restaurants, cafés, boutiques and nightlife of 4th Street and 17th Avenue, catch a game or workout at the nearby recreation centre, or hop on the LRT for effortless commuting. Offering an unmatched blend of luxury, location, and riverfront living, this is a rare opportunity to own an exceptional home in the heart of the city. (id:63626)
Listed by: Amanda Zayonce, Associate, Real Estate Professionals Inc.

Home facts and features

Price details
List Price
Gross Taxes for 2025
$8,157
Strata Maintenance Fees
$550 Monthly
Home facts
Bedrooms
2
Full Bathrooms
3
Partial Bathrooms
1
Parking Spaces
4
Parking Details
Attached Garage
Property Type
Townhouse
Year Built
Built in 2000 (26 yrs old)
Title
Freehold
Exterior Finish
Concrete, Brick, Stucco, Poured concrete
Heating Type
Forced Air
Cooling
Central air conditioning
Basement Details
Finished, Full
Features
No neighbours behind
Appliances
Dishwasher, Microwave, Oven, Refrigerator, Stove, Washer & Dryer
Community
Agent details
Primary Agent
Primary Broker
Real Estate Professionals Inc.
Listing details
Days on REW
1 Day
MLS® Number
A2349916
Source
Canadian Real Estate Association
Board
Calgary Real Estate Board

Is this your listing? Help it to stand out.

Mortgage Calculator

Estimated Payments
Purchase Price
Mortgage Total
Down Payment
Amortization
25 Years
Interest Rate
3.99%

Connect with our mortgage partner

Glenn Jorgensen

Glenn Jorgensen

EBS Modern Mortgage Group

No Fees, Great Rates - 15 minutes with us, could save you thousands.

Connect with a mortgage expert

The displayed rates are provided as guidance only, are not guaranteed, or are to be considered an approval of credit. Approval will be based solely on your personal situation. You are encouraged to speak with a Mortgage Professional for the most accurate information and to determine your eligibility.

Property Insights

St. Mary's High School
  • n/a
  • -
  • In Catchment
Our Lady Of Lourdes School
  • n/a
  • -
  • In Catchment
St. Monica School
  • n/a
  • -
  • In Catchment
Montessori School Of Calgary
  • n/a
  • -
  • In Catchment
Rideau Park School
  • n/a
  • -
  • In Catchment
Ramsay School
  • n/a
  • -
  • In Catchment
Janus Academy
  • n/a
  • -
  • In Catchment
Western Canada High School
  • n/a
  • -
  • In Catchment
Calgary Arts Academy
  • n/a
  • -
  • In Catchment
Earl Grey School
  • n/a
  • -
  • In Catchment
School catchments and distances are intended to be used as reference only. To verify enrolment eligibility for a property, contact the school directly.Report Incorrect Info
Listing data is subject to copyright, disclaimer, and additional requirements from the data provider. See our Terms of Use for terms applicable to this listing. Listing data was last updated on 2026-10-02.
We use cookies and other technologies for functionality, security, and to provide you with a personalized experience on our online services. By continuing to use our online services, you agree to our Privacy Policy and Terms of Use. For information on how to adjust your privacy settings, visit our Cookie Policy.
Dismiss

