For Sale: 2422 3 Avenue NW, Calgary, AB - REW
Boost your listing
Listing featured. Your listing will be featured on REW.
View featured placement
$949,000
3 bd • 4 ba • 2516 sf • House

2422 Nw 3rd AvenueCalgary, AB, T2N 0L1

Hillhurst
  • 3 Bed
  • 4 Bath
  • 2516 Sqft
  • House

About this home

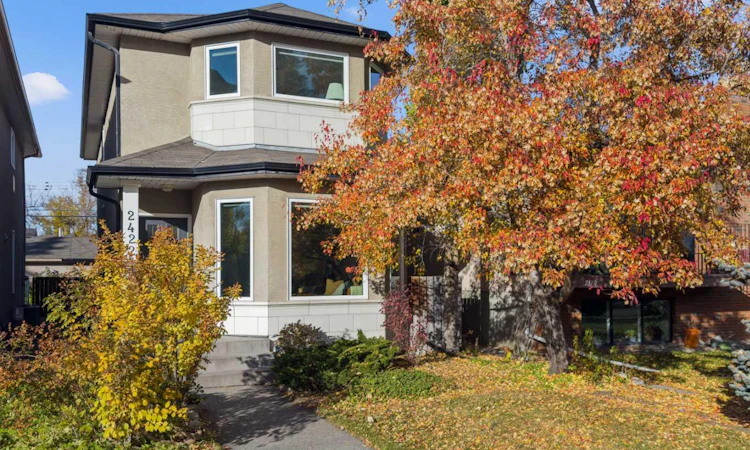
** Open House Saturday October 24th from 2pm-4pm! ** DETACHED IN WEST HILLHURST | 3+1 BEDS | 3.5 BATHS | 1,723 SQ FT ABOVE GRADE + 793 SQ FT LOWER LEVEL | QUEEN ELIZABETH SCHOOL DESIGNATION | GRANITE ISLAND KITCHEN | GAS FIREPLACE WITH CUSTOM BUILT-INS | SPA-INSPIRED ENSUITE | LOWER-LEVEL GUEST RETREAT | NEW TRIPLE-PANE WINDOWS, FURNACE, A/C & HOT WATER TANK | PERGOLA DECK WITH BBQ GAS LINE | DOUBLE DETACHED GARAGE | STEPS TO 19 ST NW, KENSINGTON & BOW RIVER PATHWAYS | 3D TOUR | Welcome to 2422 3 Avenue NW, a beautifully updated 4-bedroom, 3.5-bath detached home in coveted West Hillhurst. Hardwood floors and updated lighting set a warm, polished tone throughout. Up front, a sun-filled south-facing living room with bay windows makes a gracious first impression. Out back is the heart of the home: a chef’s kitchen with a granite island seating four, a gas range, stainless appliances, a wine rack and a pantry, refreshed with a new backsplash, sink and fixtures. It opens to a family room where custom built-ins frame the gas fireplace, the natural spot for movie nights and slow Sunday mornings. Upstairs, the primary retreat features a walk-in closet with built-in organizers and a spa-inspired ensuite with a jetted soaker tub and glass-enclosed marble shower, joined by two more bedrooms and a full bath. The lower level adds a rec room with custom built-ins, laundry, and a private guest retreat with its own bedroom and 3-piece bath, so visiting family and out-of-town guests have space of their own. Outside, a deck with a pergola, privacy screens and a gas line for the BBQ sits within mature landscaping, made for summer evenings with no propane runs required. Peace of mind comes standard: triple-pane windows (2023), furnace (2025), A/C (2022) and hot water tank (2024), with the furnace and A/C just serviced. A double detached garage rounds it out. The location is a rare one: the home sits within the small designated attendance area for Queen Elizabeth Elementary and High School. It’s a short stroll to 19 Street NW cafés and shops, and minutes from Kensington, the Bow River pathways, downtown, SAIT, U of C and Foothills.
Listed by: Chad Chapman, RE/MAX Realty Professionals

Home facts and features

Price details
List Price
Home facts
Bedrooms
3
Full Bathrooms
3
Partial Bathrooms
1
Parking Spaces
2
Property Type
House
Lot Size
3250 ft²
Frontage
25.03 sqft
Year Built
Built in 1999 (27 yrs old)
Style
2 Storey
Exterior Finish
Stucco, Wood Frame
Heating Type
Forced Air
Cooling
Central Air
Basement Details
Full
Features
Breakfast Bar, Built-in Features, Closet Organizers, Deck, Granite Counters, High Ceilings, In Basement, Park, Playground, Schools Nearby, Shopping Nearby, Soaking Tub, Walk-in Closet(s)
Appliances
Dishwasher, Dryer, Garage Control(s), Microwave, Stove, Washer
Community
Agent details
Primary Agent
Primary Broker
RE/MAX Realty Professionals
Secondary Agent
Secondary Broker
RE/MAX Realty Professionals
Listing details
Days on REW
1 Day
MLS® Number
A2352952
Source
Pillar 9
Board
Calgary Real Estate Board
Is this your listing? Help it to stand out.

Mortgage Calculator

provided by REW Digital Ltd
Estimated Payments
Purchase Price
Mortgage Total
Down Payment
Amortization
25 Years
Interest Rate
3.99%

Connect with our mortgage partner

Aamir Khalique

Aamir Khalique

Dominion Lending

Found a home you love? Let's get you pre-approved and mortgage-ready so you can shop with confidence and make stronger offers.

Connect with a mortgage expert

The displayed rates are provided as guidance only, are not guaranteed, or are to be considered an approval of credit. Approval will be based solely on your personal situation. You are encouraged to speak with a Mortgage Professional for the most accurate information and to determine your eligibility.

Property Insights

Louise Dean School
  • n/a
  • -
  • In Catchment
Madeleine d' Houet Bilingual School
  • n/a
  • -
  • In Catchment
Maria Montessori School
  • n/a
  • -
  • In Catchment
Briar Hill School
  • n/a
  • -
  • In Catchment
Queen Elizabeth School
  • n/a
  • -
  • In Catchment
Queen Elizabeth High School
  • n/a
  • -
  • In Catchment
Westmount Elementary School
  • n/a
  • -
  • In Catchment
Calgary Quest School
  • n/a
  • -
  • In Catchment
Sunalta School
  • n/a
  • -
  • In Catchment
Hillhurst School
  • n/a
  • -
  • In Catchment
School catchments and distances are intended to be used as reference only. To verify enrolment eligibility for a property, contact the school directly.Report Incorrect Info
Listing data is subject to copyright, disclaimer, and additional requirements from the data provider. See our Terms of Use for terms applicable to this listing. Listing data was last updated on 2026-10-22.
We use cookies and other technologies for functionality, security, and to provide you with a personalized experience on our online services. By continuing to use our online services, you agree to our Privacy Policy and Terms of Use. For information on how to adjust your privacy settings, visit our Cookie Policy.
Dismiss