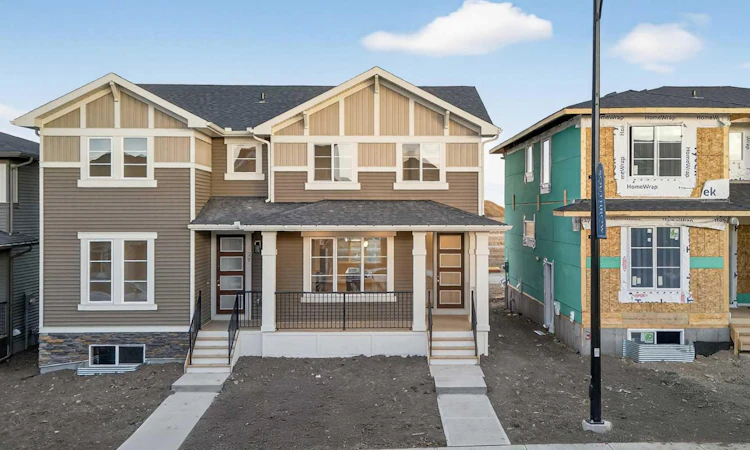
For Sale: 242 Southbow Avenue, Cochrane, AB - REW
Boost your listing
Listing featured. Your listing will be featured on REW.
View featured placement
$489,900
3 bd 3 ba 1345 sf Duplex

242 Southbow AvenueCochrane, AB, T4C 3R1

  • 3 Bed
  • 3 Bath
  • 1345 Sqft
  • Duplex

About this home

Welcome to the Melbourne by Douglas Homes — a thoughtfully designed semi-detached home in Southbow Landing, one of Cochrane's newest and most sought-after communities. With 1,345 sq. ft. of open, light-filled living, this is a home built for real life, ideal for first-time buyers, right-sizers, and anyone ready for modern comfort with everyday function. Step inside to soaring 9' ceilings, 8' doors, and engineered hardwood flowing through a bright open-concept main level. A cozy electric fireplace anchors the living space, while the full-width front porch invites you to slow down and take in the view. The heart of the home is a kitchen made for gathering: upgraded 42" full-height soft-close cabinetry, quartz countertops, stainless steel appliances, and a spacious dining area with room for everyone. Upstairs, three well-appointed bedrooms include a primary retreat with a walk-in closet, plus 2.5 bathrooms and the everyday convenience of upper-floor laundry. Elegant tile flooring in the bathrooms and laundry adds a refined finishing touch. A separate side entrance opens the door to future basement development, and a double concrete parking pad is ready for a two-car garage — a smart head start that helps reduce future build costs. Enjoy easy access to parks, pathways, future schools, and shopping, with quick routes to both Calgary and the Rocky Mountains. Photos are from a similar model and provided for illustration purposes only; finishes and specifications may vary.
Listed by: Kim Avery, Real Broker

Home facts and features

Price details
List Price
Home facts
Bedrooms
3
Full Bathrooms
2
Partial Bathrooms
1
Property Type
Duplex
Lot Size
2614 ft²
Frontage
24.02 ft
Year Built
Built in 2026 (0 yrs old)
Style
2 Storey,Attached-Side by Side
Heating Type
Forced Air
Basement Details
Full
Features
Back Lane, Back Yard, Electric, Kitchen Island, No Animal Home, Open Floorplan, Pantry, Quartz Counters, Schools Nearby, See Remarks, Separate Entrance, Upper Level
Amenities
Shopping Nearby
Appliances
Dishwasher, Range Hood, Refrigerator, Stove(s), Washer/Dryer
Agent details
Primary Agent
Primary Broker
Real Broker
Listing details
Days on REW
1 Day
MLS® Number
A2343577
Source
Pillar 9
Board
Calgary Real Estate Board
Is this your listing? Help it to stand out.

Mortgage Calculator

Estimated Payments
Purchase Price
Mortgage Total
Down Payment
Amortization
25 Years
Interest Rate
3.99%

Connect with our mortgage partner

Gurkirat Athwal

Gurkirat Athwal

CIBC Mortgage

Mortgages, made clear. Bank-trained underwriting meets real estate expertise — for buyers, owners, and investors alike.

Connect with a mortgage expert

The displayed rates are provided as guidance only, are not guaranteed, or are to be considered an approval of credit. Approval will be based solely on your personal situation. You are encouraged to speak with a Mortgage Professional for the most accurate information and to determine your eligibility.

Property Insights

Bow Valley High School
  • n/a
  • -
  • In Catchment
Fireside School
  • n/a
  • -
  • In Catchment
Rvs Community Learning Centre - Cochrane Campus
  • n/a
  • -
  • In Catchment
Holy Spirit Catholic School
  • n/a
  • -
  • In Catchment
Westbrook School
  • n/a
  • -
  • In Catchment
Glenbow Elementary School
  • n/a
  • -
  • In Catchment
Cochrane High School
  • n/a
  • -
  • In Catchment
Manachaban Middle School
  • n/a
  • -
  • In Catchment
Elizabeth Barrett Elementary School
  • n/a
  • -
  • In Catchment
Cochrane Christian Academy
  • n/a
  • -
  • In Catchment
School catchments and distances are intended to be used as reference only. To verify enrolment eligibility for a property, contact the school directly.Report Incorrect Info
Listing data is subject to copyright, disclaimer, and additional requirements from the data provider. See our Terms of Use for terms applicable to this listing. Listing data was last updated on 2026-09-17.
We use cookies and other technologies for functionality, security, and to provide you with a personalized experience on our online services. By continuing to use our online services, you agree to our Privacy Policy and Terms of Use. For information on how to adjust your privacy settings, visit our Cookie Policy.
Dismiss

