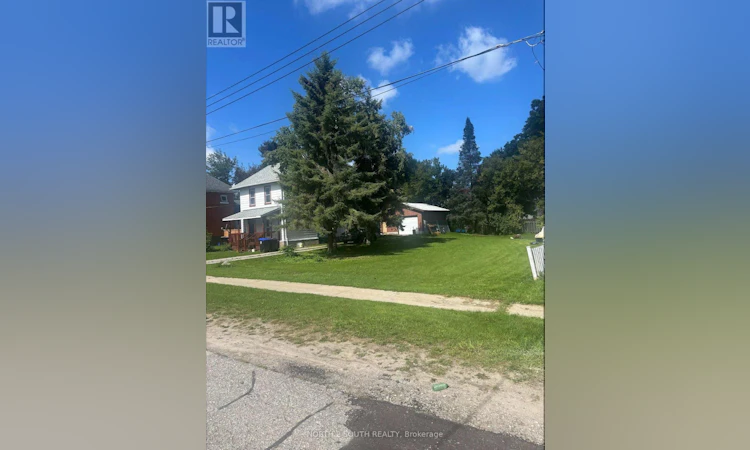
For Sale: 242 Barnett Avenue, Midland, ON - REW
Boost your listing
Listing featured. Your listing will be featured on REW.
View featured placement
$510,000
4 bd 2 ba 1100 - 1499 sf House

242 Barnett AvenueMidland, ON, L4R 1N1

  • 4 Bed
  • 2 Bath
  • 1100 - 1499 Sqft
  • House

About this home

Exceptional opportunity in Midland! Situated on an expensive double lot with impressive 97.44' frontage by 123.50' depth, this 2-storey home offers incredible versatility for growing families, multi-generational Buyers, or savvy investors. Featuring 4 spacious bedrooms, 2 full washrooms, 1,364 square feet above-grade living space, and a full unfinished basement. Major systems feature key updates completed within approx. the last 7 years, including the roof, gas forced-air furnace, and central air conditioning. An outstanding parking setup included an oversized detached 2-car garage-ideal for vehicles, a workshop, or storage-plus a tandem drive with space for 4 additional cars (6 total parking spaces). Flexible R3 zoning delivers exceptional potential! Take advantage of medium-density zoning permits to explore multi-unit setup, basement apartment income, or future additional residential unit (ARU/garden suite) possibilities. Enjoy unbeatable lifestyle convenience just a short stroll from Rotary Trail, Georgian Bay, local marinas, parks, and top schools. Move in, invest, or build equity! (id:63626)
Listed by: PETER TATAR, Salesperson, NORTH 2 SOUTH REALTY

Home facts and features

Price details
List Price
Gross Taxes for 2026
$2,956
Home facts
Bedrooms
4
Full Bathrooms
2
Parking Spaces
6
Parking Details
Detached Garage, Garage
Property Type
House
Lot Size
97 ft x 123 ft (12028 ft²)
Depth
123.5 feet
Frontage
97.4 feet
Title
Freehold
Exterior Finish
Aluminum siding
Heating Type
Forced air, Natural gas
Cooling
Central air conditioning
Basement Details
Unfinished,
Features
Dry, Flat site
Appliances
Dryer, Refrigerator, Stove, Washer, Water Heater, Water meter
Agent details
Primary Agent
PETER TATAR
Primary Broker
NORTH 2 SOUTH REALTY
Listing details
Days on REW
1 Day
MLS® Number
S13799500
Source
Canadian Real Estate Association

Is this your listing? Help it to stand out.

Mortgage Calculator

Estimated Payments
Purchase Price
Mortgage Total
Down Payment
Amortization
25 Years
Interest Rate
3.99%

Connect with our mortgage partner

Frank Mortgage

Frank Mortgage

Canada's No Fee Mortgage Marketplace

Online mortgage broker offering quick and simple access to Canada's top lenders – compare rates and complete your mortgage in a secure online environment

Connect with a mortgage expert

The displayed rates are provided as guidance only, are not guaranteed, or are to be considered an approval of credit. Approval will be based solely on your personal situation. You are encouraged to speak with a Mortgage Professional for the most accurate information and to determine your eligibility.

Property Insights

Sacred Heart School
  • Catholic
  • JK - 8
Huron Park Public School
  • Public
  • JK - 8
Mundy's Bay Elementary Public School
  • Public
  • JK - 8
St Theresa's School
  • Catholic
  • 9 - 12
Bayview Public School
  • Public
  • JK - 8
Georgian Bay District Secondary School
  • Public
  • 9 - 12
Monsignor Castex School
  • Catholic
  • JK - 8
St Ann's School
  • Catholic
  • JK - 8
ÉÉC Saint-Louis
  • Catholic
  • JK - 8
Canadian Martyrs Catholic School
  • Catholic
  • JK - 8
School catchments and distances are intended to be used as reference only. To verify enrolment eligibility for a property, contact the school directly.Report Incorrect Info
Listing data is subject to copyright, disclaimer, and additional requirements from the data provider. See our Terms of Use for terms applicable to this listing. Listing data was last updated on 2026-09-17.
We use cookies and other technologies for functionality, security, and to provide you with a personalized experience on our online services. By continuing to use our online services, you agree to our Privacy Policy and Terms of Use. For information on how to adjust your privacy settings, visit our Cookie Policy.
Dismiss

