For Sale: 242-85 Theme Park Drive, Wasaga Beach, ON - REW
Boost your listing
Listing featured. Your listing will be featured on REW.
View featured placement
$52,900
2 bd • 1 ba • < 698 sf • House
$52,900

242 - 85 Theme Park DriveWasaga Beach, ON, L9Z 1X7

  • 2 Bed
  • 1 Bath
  • < 698 Sqft
  • House

About this home

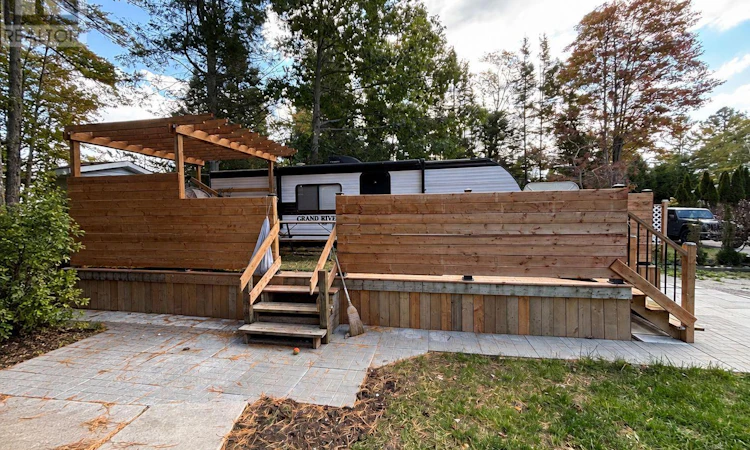
Welcome to your own Wasaga Beach getaway at Wasaga CountryLife Resort, a sought-after gated seasonal community just minutes from the beautiful sandy shores of Georgian Bay!This well-designed Forest River 270BHN offers an inviting and functional layout with comfortable sleeping accommodations, a fully equipped kitchen, dining and living areas, bathroom and plenty of storage. It's an ideal retreat for family weekends, summer vacations or simply escaping to the beach whenever the mood strikes.The real attraction is the lifestyle! Wasaga CountryLife Resort is a family-friendly community offering an impressive selection of recreational amenities, including five pools with an indoor pool, tennis and pickleball courts, mini golf, basketball, ball hockey, beach volleyball, playgrounds, recreation facilities, Kids Club programming and walking areas. Best of all, the famous sandy shoreline of Wasaga Beach is just a short walk away.Wasaga Beach is also experiencing exciting growth and investment as it continues to evolve into a vibrant four-season community. Major public and private investments are bringing new infrastructure, businesses, healthcare, schools and community amenities to the area, while the ongoing transformation of the beachfront is creating new public spaces, restaurants, shops, accommodations and residential opportunities.Whether your perfect day means relaxing poolside, walking the beach, enjoying resort activities or exploring everything Georgian Bay has to offer, this property provides an affordable opportunity to enjoy the Wasaga Beach lifestyle in a growing community.Just bring your beach bag and start making memories! (id:63626)
Listed by: BRAD HAMMETT, Salesperson, RE/MAX By The Bay Brokerage

Home facts and features

Price details
List Price
$52,900
Home facts
Bedrooms
2
Full Bathrooms
1
Parking Spaces
2
Parking Details
No Garage
Property Type
House
Depth
Title
Leasehold
Style
Bungalow
Exterior Finish
Vinyl siding
Heating Type
Forced air, Propane
Cooling
Central air conditioning
Pool
In Ground Pool, Indoor Pool, Outdoor Pool
Features
Carpet Free
Appliances
Furniture, Oven - Built-In
Agent details
Primary Agent
BRAD HAMMETT
Primary Broker
RE/MAX By The Bay Brokerage
Secondary Agent
Secondary Broker
RE/MAX By The Bay Brokerage
Tertiary Agent
SANJAY KAPOOR
Tertiary Broker
RE/MAX By The Bay Brokerage
Listing details
Days on REW
1 Day
MLS® Number
S13884748
Source
Canadian Real Estate Association

Is this your listing? Help it to stand out.

Mortgage Calculator

Estimated Payments
Purchase Price
Mortgage Total
Down Payment
Amortization
25 Years
Interest Rate
3.99%

The displayed rates are provided as guidance only, are not guaranteed, or are to be considered an approval of credit. Approval will be based solely on your personal situation. You are encouraged to speak with a Mortgage Professional for the most accurate information and to determine your eligibility.

Property Insights

Birchview Dunes Elementary School
  • Public
  • JK - 8
School catchments and distances are intended to be used as reference only. To verify enrolment eligibility for a property, contact the school directly.Report Incorrect Info
Listing data is subject to copyright, disclaimer, and additional requirements from the data provider. See our Terms of Use for terms applicable to this listing. Listing data was last updated on 2026-10-10.
We use cookies and other technologies for functionality, security, and to provide you with a personalized experience on our online services. By continuing to use our online services, you agree to our Privacy Policy and Terms of Use. For information on how to adjust your privacy settings, visit our Cookie Policy.
Dismiss

