For Sale: 2418 24a Street SW, Calgary, AB - REW
Boost your listing
Listing featured. Your listing will be featured on REW.
View featured placement
$995,000
5 bd 5 ba 2637 sf Duplex

2418 24a Street SWCalgary, AB, T3E 1W1

Richmond
  • 5 Bed
  • 5 Bath
  • 2637 Sqft
  • Duplex

About this home

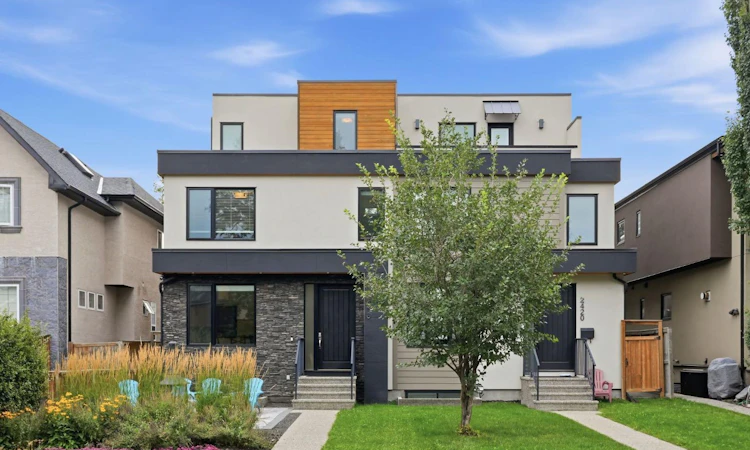
Welcome to your new inner-city oasis. Located in the popular community of Richmond this 3 storey semi-detached home will surely impress! This house is as central as it gets – downtown is a 10 minute drive, there is transit access a block away, all the shops and restaurant of Marda Loop are a 15 minute walk, and there are multiple schools within three blocks. With a total of 5 bedrooms and 5 bathrooms, this family friendly home offers over 3500 sq ft of air conditioned living space and shows pride of ownership. The bright and airy main floor is a wide open layout featuring impressive kitchen with a huge island, wood grain porcelain tile throughout, wine fridge, a six burner JennAir gas cook top, a side by side refrigerator and a built-in JennAir oven, microwave, and Bosch dishwasher. There is plenty of storage space with custom cabinetry and a huge walk-in pantry. The spacious living area boasts built -in cabinets, gas fire place and access to the large deck and back yard. The large bright, west facing dining area has room for all your guests and a view out to your sunny and quiet front patio. A two piece powder room with architectural concrete finishes rounds out the main floor. Up the open wood and glass staircase, the second floor brings you to the second primary bedroom with a large walk in closet, with built ins and 4 piece ensuite, including a steam shower and heated floors. Two additional bedrooms, a 4 piece bath and laundry room finish off this floor. The top floor features the impressive primary bedroom with walk-in closet, spa like 5 piece ensuite and a private full width balcony with amazing easterly views. The fully developed basement greets you with a massive wet bar with beverage fridge, 5th bedroom, 4 piece bath and the utility room. Some of the upgrades include heated ensuite floors, ethernet throughout, and built-in speakers. Exit from the main floor to the private backyard with large deck, with gas hook up, a storage shed and detached 2 car garage. You will love the quiet, west facing custom patio in the front yard to enjoy your favorite beverage on the warm summer evenings! Book your showing today!
Listed by: Dave Hopkins, MaxWell Canyon Creek

Home facts and features

Price details
List Price
Home facts
Bedrooms
5
Full Bathrooms
4
Partial Bathrooms
1
Parking Spaces
2
Property Type
Duplex
Lot Size
3050 ft²
Frontage
25.00 ft
Year Built
Built in 2013 (13 yrs old)
Style
3 (or more) Storey,Attached-Side by Side
Heating Type
Forced Air
Cooling
Central Air
Basement Details
Full
Features
Back Lane, Back Yard, Balcony, Bar, Breakfast Bar, Built-in Features, Central Vacuum, Closet Organizers, Double Vanity, Gas, High Ceilings, Kitchen Island, Landscaped, Laundry Room, No Neighbours Behind, No Smoking Home, Open Floorplan, Pantry, Park, Private Yard, Quartz Counters, Recessed Lighting, Schools Nearby, Sink, Soaking Tub, Upper Level, Walk-in Closet(s), Watersense Fixture(s), Wet Bar
Amenities
Playground, Shopping Nearby
Appliances
Built-in Oven, Central Air Conditioner, Dishwasher, Dryer, Garage Control(s), Garburator, Gas Cooktop, Microwave, Range Hood, Refrigerator
Community
Agent details
Primary Agent
Primary Broker
MaxWell Canyon Creek
Listing details
Days on REW
29 Days
Property Views
22
MLS® Number
A2324022
Source
Pillar 9
Board
Calgary Real Estate Board
Is this your listing? Help it to stand out.

Mortgage Calculator

Estimated Payments
Purchase Price
Mortgage Total
Down Payment
Amortization
25 Years
Interest Rate
3.99%

Connect with our mortgage partner

Aamir Khalique

Aamir Khalique

Dominion Lending

Found a home you love? Let's get you pre-approved and mortgage-ready so you can shop with confidence and make stronger offers.

Connect with a mortgage expert

The displayed rates are provided as guidance only, are not guaranteed, or are to be considered an approval of credit. Approval will be based solely on your personal situation. You are encouraged to speak with a Mortgage Professional for the most accurate information and to determine your eligibility.

Property Insights

North Point School For Boys
  • n/a
  • -
  • In Catchment
Richmond School
  • n/a
  • -
  • In Catchment
Alex Ferguson School
  • n/a
  • -
  • In Catchment
Sunalta School
  • n/a
  • -
  • In Catchment
Killarney School
  • n/a
  • -
  • In Catchment
Holy Name (Bilingual) School
  • n/a
  • -
  • In Catchment
Access International College
  • n/a
  • -
  • In Catchment
Banbury Crossroads School
  • n/a
  • -
  • In Catchment
Clear Water Academy
  • n/a
  • -
  • In Catchment
New Heights School And Learning Services
  • n/a
  • -
  • In Catchment
School catchments and distances are intended to be used as reference only. To verify enrolment eligibility for a property, contact the school directly.Report Incorrect Info
Listing data is subject to copyright, disclaimer, and additional requirements from the data provider. See our Terms of Use for terms applicable to this listing. Listing data was last updated on 2026-07-22.

