For Sale: 2417-395 Skyview Parkway NE, Calgary, AB - REW
Boost your listing
Listing featured. Your listing will be featured on REW.
View featured placement
$359,900
3 bd • 2 ba • 843 sf • Apt/Condo

2417 - 395 Ne Skyview ParkwayCalgary, AB, T3N 2K1

Saddle Ridge
  • 3 Bed
  • 2 Bath
  • 843 Sqft
  • Apt/Condo

About this home

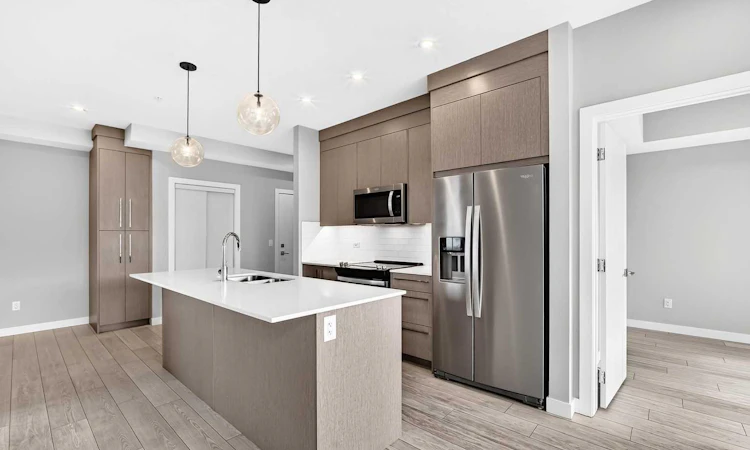
RARE 3-BEDROOM CONDO | SOUTH-FACING | PANORAMIC CITY & MOUNTAIN VIEWS | OVERSIZED BALCONY | END UNIT. Welcome to Cavallo at Cityscape by Truman! This exceptional 4th-floor end unit offers the perfect combination of space, privacy, and breathtaking Rocky mountain views from ALL 3 bedrooms! Featuring 3 spacious bedrooms, each with its own window and views - a rare find in condo living - and 2 full bathrooms, this home is ideal for families, professionals, or investors. The south-facing exposure fills the home with abundant natural light, creating a bright and inviting atmosphere throughout. The open-concept layout features a stylish kitchen with stainless steel appliances, quartz countertops, and contemporary cabinetry, seamlessly connecting to the living and dining areas. Step outside to the oversized wraparound balcony and take in the stunning panoramic views of downtown Calgary and the Rocky Mountains - a spectacular backdrop for your morning coffee or evening relaxation. As an end unit, enjoy added privacy and fewer shared-wall disturbances. An additional storage unit conveniently located on the same floor provides easy access to extra belongings. Residents enjoy fantastic building amenities, including a fitness centre, entertainment lounge, secure bike storage, and a pet spa. Ideally located in the vibrant Cityscape community, with easy access to shopping, dining, major roadways, and the airport. Don’t miss this rare opportunity to own a bright, spacious condo with incredible views and an exceptional outdoor living space! Book your viewing today!
Listed by: Chao Liang, TREC The Real Estate Company

Home facts and features

Price details
List Price
Strata Maintenance Fees
$391 Monthly
Home facts
Bedrooms
3
Full Bathrooms
2
Parking Spaces
1
Parking Details
Titled
Property Type
Apt/Condo
Year Built
Built in 2024 (2 yrs old)
Style
Apartment-Single Level Unit
Exterior Finish
Wood Frame
Heating Type
Baseboard
Features
Deck, High Ceilings, In Unit Laundry, Kitchen Island, Open Floorplan, Park, Playground, Quartz Counters, Shopping Nearby, Sidewalks, Walking/bike Paths
Amenities
Elevator, Parking, Visitor Parking
Appliances
Dishwasher, Microwave, Refrigerator, Stove, Washer & Dryer
Community
Agent details
Primary Agent
Primary Broker
TREC The Real Estate Company
Listing details
Days on REW
1 Day
MLS® Number
A2351947
Source
Pillar 9
Board
Calgary Real Estate Board
Is this your listing? Help it to stand out.

Mortgage Calculator

provided by REW Digital Ltd
Estimated Payments
Purchase Price
Mortgage Total
Down Payment
Amortization
25 Years
Interest Rate
3.99%

Connect with our mortgage partner

Aamir Khalique

Aamir Khalique

Dominion Lending

Found a home you love? Let's get you pre-approved and mortgage-ready so you can shop with confidence and make stronger offers.

Connect with a mortgage expert

The displayed rates are provided as guidance only, are not guaranteed, or are to be considered an approval of credit. Approval will be based solely on your personal situation. You are encouraged to speak with a Mortgage Professional for the most accurate information and to determine your eligibility.

Property Insights

Apostles Of Jesus
  • n/a
  • -
  • In Catchment
Nelson Mandela High School
  • n/a
  • -
  • In Catchment
Manmeet Singh Bhullar School
  • n/a
  • -
  • In Catchment
Taradale School
  • n/a
  • -
  • In Catchment
Our Lady Of Fatima School
  • n/a
  • -
  • In Catchment
Ted Harrison School
  • n/a
  • -
  • In Catchment
Crossing Park School
  • n/a
  • -
  • In Catchment
École La Mosaïque
  • n/a
  • -
  • In Catchment
St. John Paul II School
  • n/a
  • -
  • In Catchment
Gobind Sarvar School
  • n/a
  • -
  • In Catchment
School catchments and distances are intended to be used as reference only. To verify enrolment eligibility for a property, contact the school directly.Report Incorrect Info
Listing data is subject to copyright, disclaimer, and additional requirements from the data provider. See our Terms of Use for terms applicable to this listing. Listing data was last updated on 2026-10-16.
We use cookies and other technologies for functionality, security, and to provide you with a personalized experience on our online services. By continuing to use our online services, you agree to our Privacy Policy and Terms of Use. For information on how to adjust your privacy settings, visit our Cookie Policy.
Dismiss

