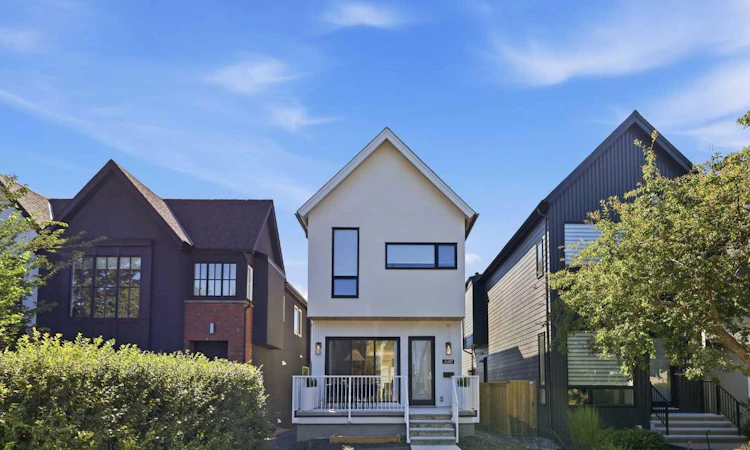
For Sale: 2417 31 Avenue SW, Calgary, AB - REW
Boost your listing
Listing featured. Your listing will be featured on REW.
View featured placement
$1,375,000
5 bd 4 ba 1936 sf House

2417 31st Avenue SWCalgary, AB, T2T 1T9

Richmond
  • 5 Bed
  • 4 Bath
  • 1936 Sqft
  • House

About this home

Located in sought after Richmond, this contemporary 3 bedroom home showcases clean, modern lines and offers over 1,900 sq ft of beautifully designed living space, complemented by a self contained legal 2 bedroom basement suite with its own private entrance. The bright, airy main level features white oak hardwood floors and lofty ceilings, creating an inviting backdrop for the spacious front dining area—ideal for hosting family and friends. The kitchen is a standout, tastefully finished with Omnia Quartz Hemlock counters and backsplash, a large waterfall island/eating bar, abundant storage, and high end appliances including a Fisher & Paykel panel ready fridge/freezer and gas cooktop, professional double oven, and Bosch panel ready dishwasher. The adjacent living room is anchored by a floor to ceiling feature fireplace and custom built ins. A stylish 2 piece powder room completes the main level. The second level hosts three bedrooms, a 4 piece main bath, and a well appointed laundry room with sink and storage. The primary retreat offers a walk in closet and a private 5 piece ensuite with in floor heat, dual sinks, a freestanding soaker tub, and a rejuvenating steam shower. The legal basement suite offers in slab heating throughout and includes a bright living/dining area, a well appointed kitchen with Samsung appliances, two bedrooms, a 3 piece bath, and its own laundry. Its layout is perfect for rental income, extended family, or guests, and can seamlessly transition into additional living space for the main home if desired. Additional features include central air conditioning, a 5 zone speaker system throughout the main and upper floors, security cameras, and European gutters. Outdoor living is enhanced by a roomy front porch and a back deck equipped with built in speakers and a gas BBQ hookup. Parking is effortless with a fully insulated and drywalled double detached garage, complete with a 40 amp plug for an EV charger. This prime location is unbeatable—walking distance to vibrant Marda Loop and close to schools, shopping, public transit, with easy access to Crowchild Trail.
Listed by: Tanya Eklund, RE/MAX First

Home facts and features

Price details
List Price
Home facts
Bedrooms
5
Full Bathrooms
3
Partial Bathrooms
1
Parking Spaces
2
Property Type
House
Lot Size
3050 ft²
Frontage
25.00 ft
Year Built
Built in 2023 (3 yrs old)
Style
2 Storey
Heating Type
In Floor,Forced Air
Cooling
Central Air
Basement Details
Full
Features
Back Lane, Back Yard, Bookcases, Breakfast Bar, Built-in Features, Closet Organizers, Double Vanity, Front Yard, Gas, High Ceilings, In Basement, Kitchen Island, Landscaped, Laundry Room, Lawn, Open Floorplan, Park, Private Entrance, Private Yard, Quartz Counters, Recessed Lighting, Rectangular Lot, Schools Nearby, Sidewalks, Sink, Skylight(s), Soaking Tub, Street Lights, Upper Level, Walk-in Closet(s), Wired For Sound
Amenities
Playground, Shopping Nearby
Appliances
Central Air Conditioner, Dishwasher, Double Oven, Dryer, Gas Cooktop, Microwave, Range Hood, Refrigerator, Stove, Washer, Window Coverings
Community
Agent details
Primary Agent
Primary Broker
RE/MAX First
Listing details
Days on REW
1 Day
MLS® Number
A2347054
Source
Pillar 9
Board
Calgary Real Estate Board
Is this your listing? Help it to stand out.

Mortgage Calculator

Estimated Payments
Purchase Price
Mortgage Total
Down Payment
Amortization
25 Years
Interest Rate
3.99%

Connect with our mortgage partner

Aamir Khalique

Aamir Khalique

Dominion Lending

Found a home you love? Let's get you pre-approved and mortgage-ready so you can shop with confidence and make stronger offers.

Connect with a mortgage expert

The displayed rates are provided as guidance only, are not guaranteed, or are to be considered an approval of credit. Approval will be based solely on your personal situation. You are encouraged to speak with a Mortgage Professional for the most accurate information and to determine your eligibility.

Property Insights

Richmond School
  • n/a
  • -
  • In Catchment
Access International College
  • n/a
  • -
  • In Catchment
Banbury Crossroads School
  • n/a
  • -
  • In Catchment
Clear Water Academy
  • n/a
  • -
  • In Catchment
Dr. Oakley School
  • n/a
  • -
  • In Catchment
Lycee Louis Pasteur
  • n/a
  • -
  • In Catchment
New Heights School And Learning Services
  • n/a
  • -
  • In Catchment
Horizon Leadership Academy
  • n/a
  • -
  • In Catchment
Master's Academy
  • n/a
  • -
  • In Catchment
Master's College
  • n/a
  • -
  • In Catchment
School catchments and distances are intended to be used as reference only. To verify enrolment eligibility for a property, contact the school directly.Report Incorrect Info
Listing data is subject to copyright, disclaimer, and additional requirements from the data provider. See our Terms of Use for terms applicable to this listing. Listing data was last updated on 2026-09-21.
We use cookies and other technologies for functionality, security, and to provide you with a personalized experience on our online services. By continuing to use our online services, you agree to our Privacy Policy and Terms of Use. For information on how to adjust your privacy settings, visit our Cookie Policy.
Dismiss

