For Sale: 2416 Lazio Lane, Oakville, ON - REW
Boost your listing
Listing featured. Your listing will be featured on REW.
View featured placement
$999,000
3 bd • 3 ba • 1500 - 2000 sf • Townhouse

2416 Lazio LaneOakville, ON, L6M 4P4

West Oak Trails
  • 3 Bed
  • 3 Bath
  • 1500 - 2000 Sqft
  • Townhouse

About this home

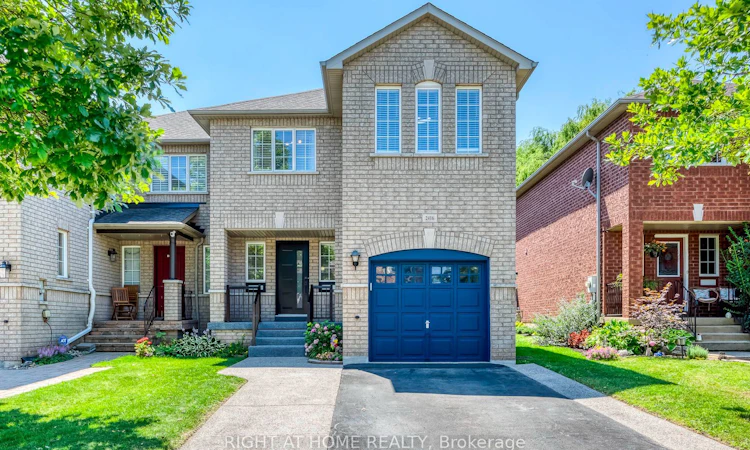
Welcome to 2416 Lazio Lane, a spectacular move-in ready end-unit townhouse in Oakville's premier family neighbourhood! Blending modern aesthetics with meticulous maintenance, this 3-bedroom freehold property offers an unparalleled turnkey lifestyle. Curb appeal is exceptional from the start. The exterior features a rare, unshared private driveway extended with premium exposed concrete. Accommodating two vehicles easily, this independent setup completely removes the shared boundaries common to neighbouring units. A brand-new steel entry door (2024), freshly resurfaced front porch (2024), and striking modern safety railings (2024) ensure an incredible first impression. Inside, the home opens into a spacious floor plan. The heart of the home is a gorgeous gourmet kitchen fully reimagined in 2020, boasting sleek quartz countertops, contemporary appliances, and professionally refaced cabinets that deliver a crisp aesthetic while retaining their original boxes. The main floor effortlessly connects to a private, fully fenced backyard-the ultimate secure space for kids, pets, and outdoor entertainment. Downstairs, a fully finished basement provides an ideal secondary living area, perfect for a cozy media room, home office, or gym. The upper level showcases a phenomenal dual-bathroom overhaul completed in March 2025. The master ensuite features a full redesign, while the main spare bathroom was completely gutted and transformed into a luxurious walk-in shower oasis equipped with a custom built-in bench. Long-term peace of mind is guaranteed by major structural updates, including a full roof replacement (2017) and a high-efficiency central A/C unit (2020).Perfect for growing families, this pristine property sits steps from highly ranked local schools. Enjoy a convenient lifestyle minutes from parks, churches, premier shopping plazas, transit routes, the Hospital, the Community Centre & Recently Renovated Sixteen Mile Sport Complex. Unpack, relax, and welcome home!
Listed by: Trevor Warcop, Salesperson, Right At Home Realty

Home facts and features

Price details
List Price
Gross Taxes for 2026
$4,685
Home facts
Bedrooms
3
Full Bathrooms
3
Parking Spaces
3
Parking Details
Private
Property Type
Townhouse
Year Built
16 - 30 yrs old
Exterior Finish
Brick
Heating Type
Forced Air, Gas
Cooling
Central Air
Basement Details
Finished, Full
Features
Fenced Yard, Hospital, Park, Rec./Commun.Centre, School
Community
Agent details
Primary Agent
Trevor Warcop
Primary Broker
Right At Home Realty
Secondary Agent
Shane T Warcop
Secondary Broker
RIGHT AT HOME REALTY
Listing details
Days on REW
1 Day
MLS® Number
W13876606
Source
Toronto Real Estate Board
Is this your listing? Help it to stand out.

Mortgage Calculator

Estimated Payments
Purchase Price
Mortgage Total
Down Payment
Amortization
25 Years
Interest Rate
3.99%

Connect with our mortgage partner

Frank Mortgage

Frank Mortgage

Canada's No Fee Mortgage Marketplace

Online mortgage broker offering quick and simple access to Canada's top lenders – compare rates and complete your mortgage in a secure online environment

Connect with a mortgage expert

The displayed rates are provided as guidance only, are not guaranteed, or are to be considered an approval of credit. Approval will be based solely on your personal situation. You are encouraged to speak with a Mortgage Professional for the most accurate information and to determine your eligibility.

Property Insights

Forest Trail Public School
  • Public
  • 1 - 8
St. John Paul II Catholic Elementary School
  • Catholic
  • JK - 8
Emily Carr Public School
  • Public
  • JK - 8
Mother Teresa Catholic Elementary School
  • Catholic
  • JK - 8
West Oak Public School
  • Public
  • JK - 8
Garth Webb Secondary School
  • Public
  • 9 - 12
ÉIC Sainte-Trinité
  • Catholic
  • 7 - 8
St Ignatius of Loyola Secondary School
  • Catholic
  • 9 - 12
ÉSC Sainte-Trinité
  • Catholic
  • 9 - 12
St Joan of Arc Catholic Elementary School
  • Catholic
  • JK - 8
School catchments and distances are intended to be used as reference only. To verify enrolment eligibility for a property, contact the school directly.Report Incorrect Info
Listing data is subject to copyright, disclaimer, and additional requirements from the data provider. See our Terms of Use for terms applicable to this listing. Listing data was last updated on 2026-10-08.
We use cookies and other technologies for functionality, security, and to provide you with a personalized experience on our online services. By continuing to use our online services, you agree to our Privacy Policy and Terms of Use. For information on how to adjust your privacy settings, visit our Cookie Policy.
Dismiss

