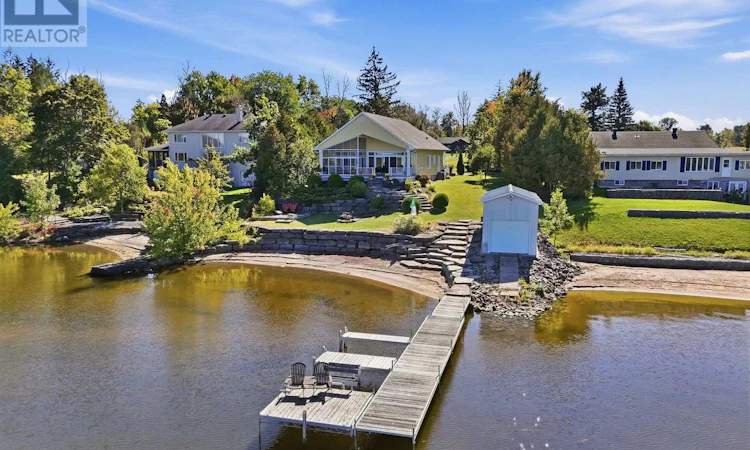
For Sale: 2416 Bay Road, Hawkesbury, ON - REW
Boost your listing
Listing featured. Your listing will be featured on REW.
View featured placement
$1,100,000
2 bd • 1 ba • 1500 - 1999 sf • House

2416 Bay RoadHawkesbury, ON, K0B 1K0

  • 2 Bed
  • 1 Bath
  • 1500 - 1999 Sqft
  • House

About this home

Spectacular Waterfront Living! This beautiful property offers everything you need to enjoy life by the water, including a private beach, boathouse, three-season solarium, and approximately 30 feet (more or less) of dock space with two Sea-Doo slots. The covered deck leads directly to the spacious three-season solarium, providing the perfect spot to relax and enjoy the outdoors while staying protected from the rain. Whether you enjoy boating, water sports, or simply taking in the peaceful surroundings, this property offers an exceptional waterfront lifestyle. Inside, the impressive open-concept layout is designed to take full advantage of the breathtaking river and mountain views. The immense kitchen features a large island and beautiful granite countertops and flows seamlessly into the dining and living areas. The living room is highlighted by a gas fireplace, creating a warm and inviting space to relax while enjoying the spectacular scenery. The spacious primary bedroom features large windows and patio doors, allowing plenty of natural light and offering beautiful views. A walk-through closet with custom organizers leads to the main bathroom, complete with a separate shower and a freestanding bathtub. The second bedroom overlooks the front entrance, while the separate laundry area offers convenient access to the side yard. The large, unfinished basement provides a blank canvas with endless possibilities-create a family room, home gym, workshop, additional bedrooms, or whatever suits your lifestyle. This is a property that truly needs to be seen to be appreciated. Come experience the warmth, comfort, breathtaking views, and incredible waterfront lifestyle this home has to offer-and imagine making it your own! (id:63626)
Listed by: Lise Picard, Salesperson, RE/MAX DELTA REALTY

Home facts and features

Price details
List Price
Gross Taxes for 2025
$6,034
Home facts
Bedrooms
2
Full Bathrooms
1
Parking Spaces
8
Parking Details
No Garage
Property Type
House
Lot Size
97 ft x 363 ft (35494 ft²)
Depth
363.3 feet
Frontage
97.8 feet
Title
Freehold
Style
Bungalow
Exterior Finish
Stone
Heating Type
Forced air, Natural gas
Cooling
Central air conditioning, Air exchanger
Basement Details
Unfinished, Full
Features
Carpet Free, Fireplace(s), Paved yard
Appliances
Central Vacuum, Dishwasher, Hood Fan, Refrigerator, Stove, Water Heater - Tankless, Water Treatment, Water purifier
Agent details
Primary Agent
Lise Picard
Primary Broker
RE/MAX DELTA REALTY
Listing details
Days on REW
1 Day
MLS® Number
X13878514
Source
Canadian Real Estate Association
Board
Ottawa Real Estate Board

Is this your listing? Help it to stand out.

Mortgage Calculator

Estimated Payments
Purchase Price
Mortgage Total
Down Payment
Amortization
25 Years
Interest Rate
3.99%

Connect with our mortgage partner

Frank Mortgage

Frank Mortgage

Canada's No Fee Mortgage Marketplace

Online mortgage broker offering quick and simple access to Canada's top lenders – compare rates and complete your mortgage in a secure online environment

Connect with a mortgage expert

The displayed rates are provided as guidance only, are not guaranteed, or are to be considered an approval of credit. Approval will be based solely on your personal situation. You are encouraged to speak with a Mortgage Professional for the most accurate information and to determine your eligibility.

Property Insights

Séminaire Du Sacré Coeur
  • n/a
  • -
  • In Catchment
École Dansereau Et Saint-Martin (Saint-Martin)
  • n/a
  • -
  • In Catchment
École Dansereau Et Saint-Martin (Dansereau)
  • n/a
  • -
  • In Catchment
École Primaire Grenville
  • n/a
  • -
  • In Catchment
École Saint-Philippe
  • n/a
  • -
  • In Catchment
École Bouchard (Annexe Bouchard)
  • n/a
  • -
  • In Catchment
École Bouchard (Bouchard)
  • n/a
  • -
  • In Catchment
École l'Oasis (l'Oasis)
  • n/a
  • -
  • In Catchment
École l'Oasis (Le Tremplin)
  • n/a
  • -
  • In Catchment
École Le Tremplin (Le Tremplin)
  • n/a
  • -
  • In Catchment
School catchments and distances are intended to be used as reference only. To verify enrolment eligibility for a property, contact the school directly.Report Incorrect Info
Listing data is subject to copyright, disclaimer, and additional requirements from the data provider. See our Terms of Use for terms applicable to this listing. Listing data was last updated on 2026-10-10.
We use cookies and other technologies for functionality, security, and to provide you with a personalized experience on our online services. By continuing to use our online services, you agree to our Privacy Policy and Terms of Use. For information on how to adjust your privacy settings, visit our Cookie Policy.
Dismiss

