For Sale: 2412 28 Avenue SW, Calgary, AB - REW
Boost your listing
Listing featured. Your listing will be featured on REW.
View featured placement
$933,990
4 bd 4 ba 2004 sf Duplex

2412 28th Avenue SWCalgary, AB, T2T 1K9

Richmond
  • 4 Bed
  • 4 Bath
  • 2004 Sqft
  • Duplex

About this home

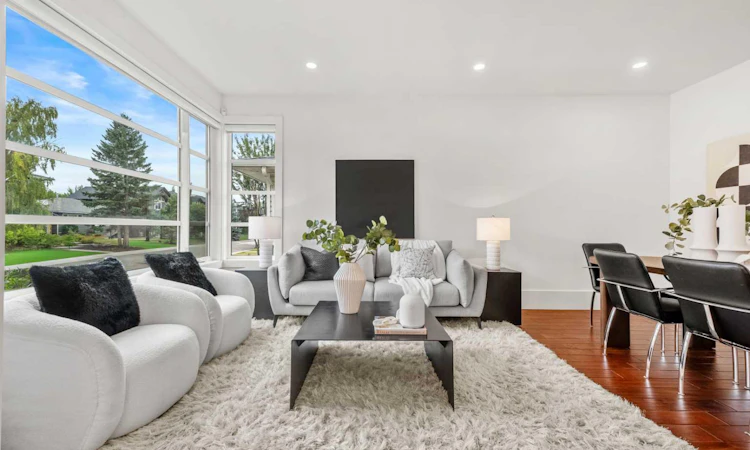
Tucked away on a quiet cul-de-sac in one of Richmond's most desirable pockets, this meticulously maintained home is being offered for the first time by its original owner. Backing directly onto a large green space and surrounded by parks and schools, this location offers an exceptional combination of privacy, convenience, and connectivity. Enjoy the benefit of no through traffic, quick access in and out of the community, and the ability to walk to the shops, restaurants, cafés,, and everyday amenities of vibrant Marda Loop. Offering over 2,900 sq.ft. of developed living space, this semi-detached home showcases quality craftsmanship and thoughtful design throughout. The bright, open-concept main floor is highlighted by hardwood flooring, flat painted ceilings, 9-inch baseboards, ceiling speakers, abundant pot lighting, and an abundance of oversized windows that flood the home with natural light. French doors off of the kitchen create a seamless connection to the rear deck and outdoor living space. Designed with both function and style in mind, the kitchen features high-gloss soft-close cabinetry, extra-thick quartz countertops, high-end stainless steel appliances, built-in oven and microwave, a large central island with a 5-burner gas cooktop, and dual pantry closets offering exceptional storage. The adjacent family room is anchored by a contemporary fireplace with custom built-ins, while the spacious dining area and front living room provide flexibility for both everyday living and entertaining. Floating cabinetry adds a modern touch throughout the home. A conveniently tucked away powder room and separate side entrance with a dedicated coat closet completes the main level. Upstairs, glass railings continue and a large skylight fills the upper hallway with natural light. The expansive primary retreat features a walk-in closet with custom built-in shelving and organizers, while the ensuite is beautifully appointed with dual sinks, in-floor heat, a deep soaker tub, and a fully tiled walk-in shower with built-in caddy. Two additional bedrooms both with huge windows, a full bathroom, and a dedicated laundry room with sink and built-in cabinetry complete the upper level. The fully developed basement extends the living space with a spacious recreation room, a fourth bedroom, a full bathroom, and additional storage. Ceiling speakers on the lower level enhance the space, making it ideal for movie nights, entertaining, or relaxing with family and friends. The property sits on a 125’ deep lot, adding that coveted extra inner city space. The year yard is completed with a full length deck, BBQ gas line, and fire pit area. The oversized double detached garage is fully insulated, drywalled, painted, and equipped with its own electrical panel. Combining an exceptional location, thoughtful upgrades, quality finishes, abundant storage, and pride of ownership throughout, this is a rare opportunity to own a truly outstanding property in one of Calgary's most sought-after communities.
Listed by: Caitlin Devall, RE/MAX First

Home facts and features

Price details
List Price
Home facts
Bedrooms
4
Full Bathrooms
3
Partial Bathrooms
1
Parking Spaces
2
Property Type
Duplex
Lot Size
3050 ft²
Frontage
25.00 ft
Year Built
Built in 2012 (14 yrs old)
Style
2 Storey,Attached-Side by Side
Heating Type
Forced Air
Basement Details
Full
Features
Back Lane, Back Yard, Backs On To Park/green Space, Bbq Gas Line, Built-in Features, Central Vacuum, Closet Organizers, Cul-de-Sac, Double Vanity, Electric, Fire Pit, Front Yard, Gas, High Ceilings, Kitchen Island, Laundry Room, No Animal Home, No Neighbours Behind, No Smoking Home, Open Floorplan, Pantry, Park, Quartz Counters, Rectangular Lot, Schools Nearby, Sidewalks, Sink, Skylight(s), Soaking Tub, Street Lighting, Street Lights, Sump Pump(s), Upper Level, Walk-in Closet(s), Walking/bike Paths
Amenities
Playground, Shopping Nearby, Storage, Tennis Courts
Appliances
Built-in Oven, Dishwasher, Dryer, Garage Control(s), Gas Cooktop, Microwave, Range Hood, Refrigerator, Washer, Window Coverings
Community
Agent details
Primary Agent
Primary Broker
RE/MAX First
Listing details
Days on REW
10 Days
Property Views
30
MLS® Number
A2329150
Source
Pillar 9
Board
Calgary Real Estate Board
Is this your listing? Help it to stand out.

Mortgage Calculator

Estimated Payments
Purchase Price
Mortgage Total
Down Payment
Amortization
25 Years
Interest Rate
3.99%

Connect with our mortgage partner

Aamir Khalique

Aamir Khalique

Dominion Lending

Found a home you love? Let's get you pre-approved and mortgage-ready so you can shop with confidence and make stronger offers.

Connect with a mortgage expert

The displayed rates are provided as guidance only, are not guaranteed, or are to be considered an approval of credit. Approval will be based solely on your personal situation. You are encouraged to speak with a Mortgage Professional for the most accurate information and to determine your eligibility.

Property Insights

Richmond School
  • n/a
  • -
  • In Catchment
Access International College
  • n/a
  • -
  • In Catchment
Banbury Crossroads School
  • n/a
  • -
  • In Catchment
Clear Water Academy
  • n/a
  • -
  • In Catchment
Dr. Oakley School
  • n/a
  • -
  • In Catchment
Lycee Louis Pasteur
  • n/a
  • -
  • In Catchment
New Heights School And Learning Services
  • n/a
  • -
  • In Catchment
Horizon Leadership Academy
  • n/a
  • -
  • In Catchment
Alex Ferguson School
  • n/a
  • -
  • In Catchment
Sunalta School
  • n/a
  • -
  • In Catchment
School catchments and distances are intended to be used as reference only. To verify enrolment eligibility for a property, contact the school directly.Report Incorrect Info
Listing data is subject to copyright, disclaimer, and additional requirements from the data provider. See our Terms of Use for terms applicable to this listing. Listing data was last updated on 2026-07-23.

