For Sale: 241 Viewmount Street, Oshawa, ON - REW
Boost your listing
Listing featured. Your listing will be featured on REW.
View featured placement
$799,000
4 bd 3 ba 1100 - 1499 sf House
241 Viewmount Street
Street ViewDirections

241 Viewmount StreetOshawa, ON, L1H 7C2

Donevan
  • 4 Bed
  • 3 Bath
  • 1100 - 1499 Sqft
  • House

About this home

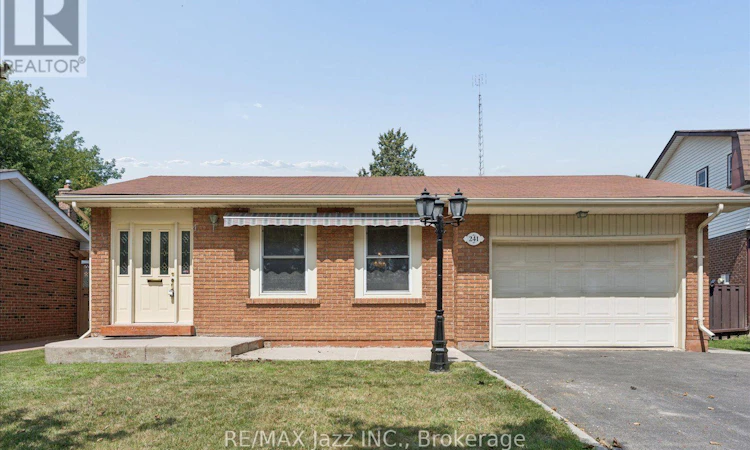
Welcome to this beautiful brick bungalow in the highly desirable Donevan community. This spacious 3+1 bedroom, 3 bathroom home offers a functional layout with plenty of room for the whole family. The main level features beautiful hardwood flooring throughout, creating a warm and inviting feel with timeless appeal. The kitchen offers stainless steel appliances and plenty of functionality for everyday family living. The primary bedroom features a convenient 2-piece ensuite, while the additional bedrooms provide comfortable space for family, guests, or a home office. The finished basement adds even more living space and versatility, featuring a gas fireplace, additional bedroom, bathroom, ample storage, and a separate entrance. With the separate entrance and flexible lower level layout, the possibilities are endless for multigenerational or extended family living, a private space for older children, guests, or additional living accommodations. Additional features include an attached single-car garage and an upgraded gas-powered backup generator with a direct hookup to the electrical panel, providing added comfort and peace of mind. Lovingly cared for over the years and ready for its next chapter, this home is waiting for the next family to make it their own. Enjoy a quiet, family-friendly lifestyle with everyday convenience, ideally located close to shopping, public transportation, parks, schools, and Highway 401. Whether you're looking for a family home with room to grow, a property with flexible living space, or simply a well-maintained bungalow in a fantastic Oshawa location, this is an excellent opportunity to make yourself at home. (id:63626)
Listed by: Gerry Nazzaro, Broker, RE/MAX Jazz INC.

Home facts and features

Price details
List Price
Gross Taxes for 2026
$5,419
Home facts
Bedrooms
4
Full Bathrooms
2
Partial Bathrooms
1
Parking Spaces
3
Parking Details
Attached Garage, Garage
Property Type
House
Depth
111.4 feet
Frontage
50.6 feet
Title
Freehold
Style
Bungalow
Exterior Finish
Brick
Heating Type
Forced air, Natural gas
Cooling
Central air conditioning
Basement Details
Finished, Separate entrance, ,
Features
Conservation/green belt, Fireplace(s), Flat site, Level
Appliances
Central Vacuum, Dishwasher, Dryer, Refrigerator, Stove, Washer
Community
Agent details
Primary Agent
Primary Broker
RE/MAX Jazz INC.
Listing details
Days on REW
1 Day
MLS® Number
E13713012
Source
Canadian Real Estate Association

Is this your listing? Help it to stand out.

Mortgage Calculator

Estimated Payments
Purchase Price
Mortgage Total
Down Payment
Amortization
25 Years
Interest Rate
3.99%

Connect with our mortgage partner

REW Money

REW Money

REW Money

Connect with a mortgage expert

The displayed rates are provided as guidance only, are not guaranteed, or are to be considered an approval of credit. Approval will be based solely on your personal situation. You are encouraged to speak with a Mortgage Professional for the most accurate information and to determine your eligibility.

Property Insights

St John XXIII Catholic School
  • Catholic
  • JK - 8
Forest View Public School
  • Public
  • JK - 8
Clara Hughes Public School
  • Public
  • JK - 8
College Park Elementary School
  • Private
  • JK - 8
Kingsway College Private High School
  • Private
  • 9 - 12
Vincent Massey Public School
  • Public
  • JK - 8
David Bouchard Public School
  • Public
  • JK - 8
Eastdale Collegiate Vocational Institute
  • Public
  • 9 - 12
Mother Teresa Catholic Elementary School
  • Catholic
  • JK - 8
St Hedwig Catholic School
  • Catholic
  • JK - 8
School catchments and distances are intended to be used as reference only. To verify enrolment eligibility for a property, contact the school directly.Report Incorrect Info
Listing data is subject to copyright, disclaimer, and additional requirements from the data provider. See our Terms of Use for terms applicable to this listing. Listing data was last updated on 2026-08-26.
We use cookies and other technologies for functionality, security, and to provide you with a personalized experience on our online services. By continuing to use our online services, you agree to our Privacy Policy and Terms of Use. For information on how to adjust your privacy settings, visit our Cookie Policy.
Dismiss






