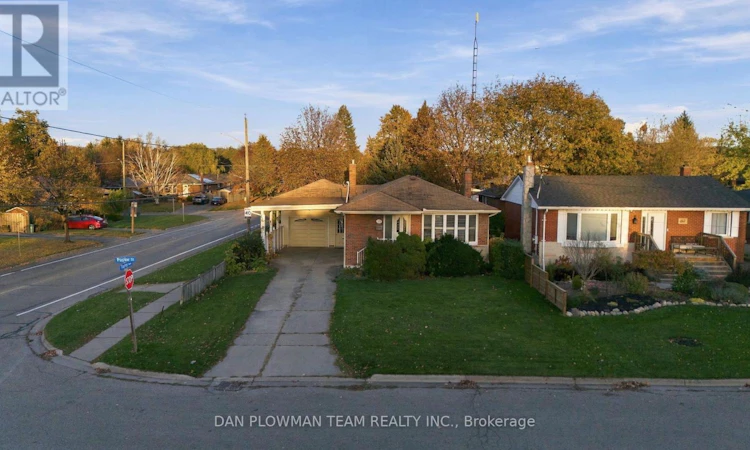
For Sale: 241 Poplar Street, Oshawa, ON - REW
Boost your listing
Listing featured. Your listing will be featured on REW.
View featured placement
$569,900
3 + 1 bd • 2 ba • 700 - 1099 sf • House

241 Poplar StreetOshawa, ON, L1H 6P6

Donevan
  • 3 + 1 Bed
  • 2 Bath
  • 700 - 1099 Sqft
  • House

About this home

Instant Curb Appeal Sets The Tone For This Solidly Built 3+1 Bedroom, 2-Bath Armstrong Built Home, Lovingly Held By Only Its Second Owner Since The 1970s. Inside, The Bright Combined Living And Dining Room Features A Large Bow Window And California Shutters, While The Updated Kitchen Offers Stone Counters, Backsplash, And Matching Shutters. Three Bedrooms Complete The Main Floor. The Separate Basement Entrance Opens Up Incredible Potential Below, With Extra-High Ceilings Rarely Found In Homes Of This Era, A Rec Room With Fireplace, Additional Bedroom Or Office, Bright Windows, And Plenty Of Storage, Ready To Be Refinished Your Way. The Heated 1.5-Car Garage Is Equally Impressive, With Extra Height Ideal For A Vehicle Hoist, Car Collection, Workshop, Or Even A Golf Simulator, Plus A Walkout To The Yard And Additional Carport Parking. The Home's HVAC Is Currently Operational, While The System And Shingles Are Approaching Replacement, And The Property Has Been Priced Accordingly. Strong Construction, Flexible Spaces, And Serious Potential Make This A Home Ready For Its Next Family To Take It Forward. (id:63626)
Listed by: DAN PLOWMAN, Salesperson, DAN PLOWMAN TEAM REALTY INC.

Home facts and features

Price details
List Price
Gross Taxes for 2026
$5,136
Home facts
Bedrooms
3 + 1
Full Bathrooms
2
Parking Spaces
5
Parking Details
Attached Garage, Garage
Property Type
House
Lot Size
50 ft x 100 ft (5000 ft²)
Depth
100 feet
Frontage
50.0 feet
Title
Freehold
Style
Bungalow
Exterior Finish
Brick, Vinyl siding
Heating Type
Forced air, Natural gas
Cooling
Central air conditioning
Basement Details
Partially finished, Separate entrance, ,
Appliances
Garage door opener remote(s)
Community
Agent details
Primary Agent
DAN PLOWMAN
Primary Broker
DAN PLOWMAN TEAM REALTY INC.
Listing details
Days on REW
1 Day
MLS® Number
E14143954
Source
Canadian Real Estate Association
Is this your listing? Help it to stand out.

Mortgage Calculator

provided by REW Digital Ltd
Estimated Payments
Purchase Price
Mortgage Total
Down Payment
Amortization
25 Years
Interest Rate
3.99%

Connect with our mortgage partner

Frank Mortgage

Frank Mortgage

Canada's No Fee Mortgage Marketplace

Online mortgage broker offering quick and simple access to Canada's top lenders – compare rates and complete your mortgage in a secure online environment

Connect with a mortgage expert

The displayed rates are provided as guidance only, are not guaranteed, or are to be considered an approval of credit. Approval will be based solely on your personal situation. You are encouraged to speak with a Mortgage Professional for the most accurate information and to determine your eligibility.

Property Insights

Clara Hughes Public School
  • Public
  • JK - 8
David Bouchard Public School
  • Public
  • JK - 8
St Hedwig Catholic School
  • Catholic
  • JK - 8
Vincent Massey Public School
  • Public
  • JK - 8
Eastdale Collegiate Vocational Institute
  • Public
  • 9 - 12
Durham Elementary Private School
  • Private
  • 1 - 8
Coronation Public School
  • Public
  • JK - 8
Forest View Public School
  • Public
  • JK - 8
St John XXIII Catholic School
  • Catholic
  • JK - 8
Kingsway College Private High School
  • Private
  • 9 - 12
School catchments and distances are intended to be used as reference only. To verify enrolment eligibility for a property, contact the school directly.Report Incorrect Info
Listing data is subject to copyright, disclaimer, and additional requirements from the data provider. See our Terms of Use for terms applicable to this listing. Listing data was last updated on 2026-11-04.
We use cookies and other technologies for functionality, security, and to provide you with a personalized experience on our online services. By continuing to use our online services, you agree to our Privacy Policy and Terms of Use. For information on how to adjust your privacy settings, visit our Cookie Policy.
Dismiss