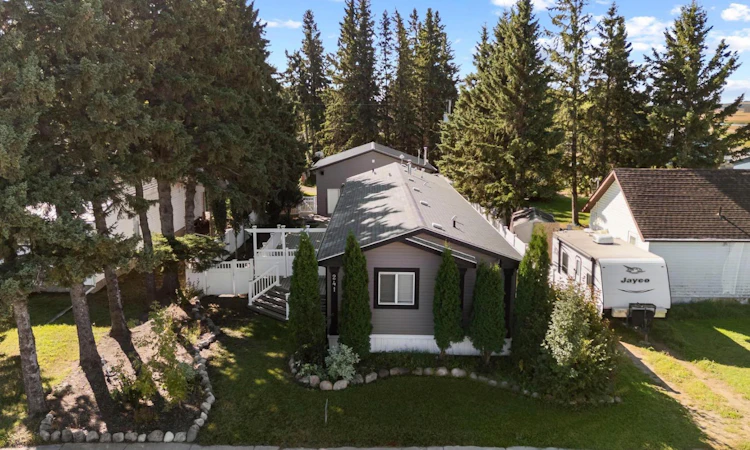
For Sale: 241 Malmo Street, Camrose, AB - REW
Boost your listing
Listing featured. Your listing will be featured on REW.
View featured placement
$339,900
3 bd 2 ba 1520 sf House

241 Malmo StreetCamrose, AB, T0B 3L0

  • 3 Bed
  • 2 Bath
  • 1520 Sqft
  • House

About this home

Located in the quiet hamlet of New Norway, this 3-bedroom 1,520 sq ft home is perfect for anyone looking to embrace small town life! Families will love being steps to the Silver Creek Multiplex and New Norway School (K-12). The main living area is open concept with the kitchen and breakfast bar overlooking the nice sized living room with cathedral ceilings. The primary bedroom has a walk-in closet and 4 pc ensuite with jetted tub. On the other side of the home are 2 additional bedrooms and a 4-pc bath. The 52’ x 160’ lot is fenced with custom vinyl fencing with the front yard and back yard fully landscaped. There is a large two-tier deck with front and back door access that leads down to the concrete patio – the perfect place for a fire pit and additional outdoor living space. Fully finished, insulated and heated, the gem of this property is the massive 30’x 30’ garage/shop with 12’ ceilings and oversized door. Ideal for fabricators, the shop is set up with 220v amp service, plywood walls, exhaust fan, floor drain and set up for water and air compressor. RV parking along with 50 amp. The home is fully serviced including municipal water & sewer. Only 20 minutes up Highway 21 to all the amenities in Camrose and 30 minutes to Wetaskiwin & Highway 2A.
Listed by: Chris Zaharko, Royal LePage Benchmark

Home facts and features

Price details
List Price
Home facts
Bedrooms
3
Full Bathrooms
2
Parking Spaces
2
Property Type
House
Lot Size
8277 ft²
Frontage
52.00 ft
Year Built
Built in 2009 (17 yrs old)
Style
Modular Home
Heating Type
Forced Air
Features
Back Lane, Back Yard, Breakfast Bar, Ceiling Fan(s), Front Yard, High Ceilings, Jetted Tub, Laminate Counters, Landscaped, Level, Main Level, Open Floorplan, Park, Private Yard, Rectangular Lot, Schools Nearby, Treed, Walk-in Closet(s)
Amenities
Playground
Appliances
Dishwasher, Microwave Hood Fan, Refrigerator, Stove, Washer/Dryer, Window Coverings
Agent details
Primary Agent
Primary Broker
Royal LePage Benchmark
Listing details
Days on REW
1 Day
MLS® Number
A2345963
Source
Pillar 9
Board
Calgary Real Estate Board
Is this your listing? Help it to stand out.

Mortgage Calculator

Estimated Payments
Purchase Price
Mortgage Total
Down Payment
Amortization
25 Years
Interest Rate
3.99%

Connect with our mortgage partner

Levko Koper

Levko Koper

DLC Ratefair Mortgage

Retired pro hockey player bringing the same discipline, work ethic and winning mindset to help you secure the right mortgage and score a great rate.

Connect with a mortgage expert

The displayed rates are provided as guidance only, are not guaranteed, or are to be considered an approval of credit. Approval will be based solely on your personal situation. You are encouraged to speak with a Mortgage Professional for the most accurate information and to determine your eligibility.

Property Insights

New Norway School
  • n/a
  • -
  • In Catchment
Jack Stuart School
  • n/a
  • -
  • In Catchment
Battle River Home Schools
  • n/a
  • -
  • In Catchment
Chester Ronning School
  • n/a
  • -
  • In Catchment
Battle River Online
  • n/a
  • -
  • In Catchment
Our Lady Of Mount Pleasant Catholic School
  • n/a
  • -
  • In Catchment
Camrose Composite High School
  • n/a
  • -
  • In Catchment
Camrose Outreach School
  • n/a
  • -
  • In Catchment
École Des Fondateurs
  • n/a
  • -
  • In Catchment
Iron Creek Colony School
  • n/a
  • -
  • In Catchment
School catchments and distances are intended to be used as reference only. To verify enrolment eligibility for a property, contact the school directly.Report Incorrect Info
Listing data is subject to copyright, disclaimer, and additional requirements from the data provider. See our Terms of Use for terms applicable to this listing. Listing data was last updated on 2026-09-17.
We use cookies and other technologies for functionality, security, and to provide you with a personalized experience on our online services. By continuing to use our online services, you agree to our Privacy Policy and Terms of Use. For information on how to adjust your privacy settings, visit our Cookie Policy.
Dismiss

