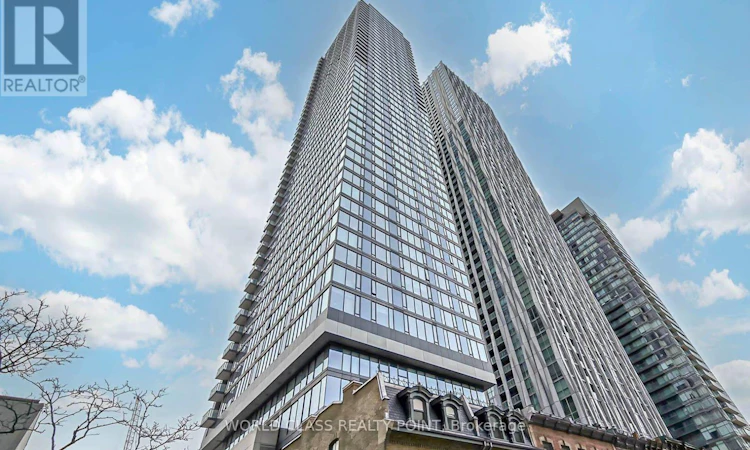
For Sale: 2404-8 Cumberland Street, Toronto, ON - REW
Boost your listing
Listing featured. Your listing will be featured on REW.
View featured placement
$678,888
2 bd 1 ba 500 - 598 sf Apt/Condo

2404 - 8 Cumberland StreetToronto, ON, M4W 0B6

Yorkville
  • 2 Bed
  • 1 Bath
  • 500 - 598 Sqft
  • Apt/Condo

About this home

Gorgeous Luxury One Bed plus Den Suite with Ensuite Bathroom at Toronto's most sought after location at an address that sits perfectly within the Yorkville community steps from Toronto's exclusive shops and culinary delights. Bright & Spacious open-concept suite with panoramic city views and chef-inspired kitchen perfectly paired with modern cabinetry, quartz countertops, and stainless appliances surrounded by some of the most popular food and entertainment establishments. Floor to ceiling windows, high quality finishes and astonishing outdoor terrace with a prep kitchen, barbeque and modern bar. 3 Minutes Walk to Yonge & Bloor Subway Station With walk & transit score of 100%. Next to the Bay St and Bloor St buses which both run 24 hours a day. Renowned establishments such as the Royal Ontario Museum and Queens park are within walking distance. Amenities include Pet Park with Spa Access, Outdoor Terrace, Outdoor Yoga Area, BBQ Lounge, Outdoor Dining Area, Health & Fitness Center. (id:63626)
Listed by: TARIQ MUMTAZ, Broker of Record, WORLD CLASS REALTY POINT

Home facts and features

Price details
List Price
Gross Taxes for 2026
$3,906
Strata Maintenance Fees
$515 Monthly
Home facts
Bedrooms
2
Full Bathrooms
1
Parking Details
Garage, Underground
Property Type
Apt/Condo
Title
Condo/Strata
Exterior Finish
Concrete
Heating Type
Forced air, Natural gas
Cooling
Central air conditioning
Features
Carpet Free, In suite Laundry
Community
Agent details
Primary Agent
TARIQ MUMTAZ
Primary Broker
WORLD CLASS REALTY POINT
Listing details
Days on REW
1 Day
MLS® Number
C13684036
Source
Canadian Real Estate Association
Is this your listing? Help it to stand out.

Building Information

8 Cumberland, Apt/Condo in Yorkville

8 Cumberland at 8 Cumberland Street, Toronto, ON – 8 Cumberland Condos are being designed and created to cater specifically for their residents. They feature a perfect walkability score, 100/100, and residents will enjoy being able to easily reach various restaurants, food stores, public transport areas, and more.... more

Units:
371
Floors:
51
Built in:
2021
Active Listings:
5

Mortgage Calculator

Estimated Payments
Purchase Price
Mortgage Total
Down Payment
Amortization
25 Years
Interest Rate
3.99%

Connect with our mortgage partner

REW Money

REW Money

REW Money

Connect with a mortgage expert

The displayed rates are provided as guidance only, are not guaranteed, or are to be considered an approval of credit. Approval will be based solely on your personal situation. You are encouraged to speak with a Mortgage Professional for the most accurate information and to determine your eligibility.

Property Insights

Eaton International Academy
  • Private
  • 9 - 12
Blyth Academy Yorkville
  • Private
  • 9 - 12
McDonald International Academy
  • Private
  • 9 - 12
Jesse Ketchum Junior & Senior Public School
  • Public
  • JK - 8
Rosedale Day School
  • Private
  • JK - 8
Dragon Academy
  • Private
  • 6 - 12
St Joseph's College School
  • Catholic
  • 9 - 12
Branksome Hall
  • Private
  • JK - 12
ÉÉC du Sacré-Coeur-Toronto
  • Catholic
  • JK - 6
Rosedale Junior Public School
  • Public
  • JK - 6
School catchments and distances are intended to be used as reference only. To verify enrolment eligibility for a property, contact the school directly.Report Incorrect Info
Listing data is subject to copyright, disclaimer, and additional requirements from the data provider. See our Terms of Use for terms applicable to this listing. Listing data was last updated on 2026-08-17.
We use cookies and other technologies for functionality, security, and to provide you with a personalized experience on our online services. By continuing to use our online services, you agree to our Privacy Policy and Terms of Use. For information on how to adjust your privacy settings, visit our Cookie Policy.
Dismiss


