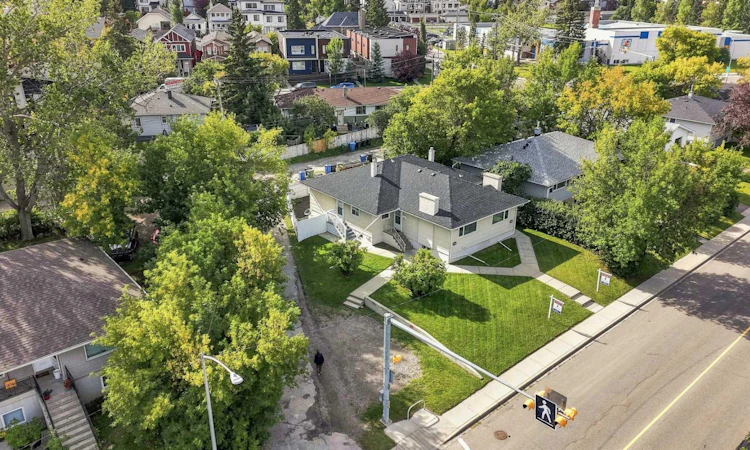
For Sale: 2404 & 2406 Richmond Road SW, Calgary, AB - REW
Boost your listing
Listing featured. Your listing will be featured on REW.
View featured placement
$989,900
0 bd ba 1705 sf Duplex

2404 & 2406 Richmond Road SWCalgary, AB, T2T 5E4

Richmond
  • 0 Bed
  • Bath
  • 1705 Sqft
  • Duplex

About this home

2404 & 2406 Richmond Road SW. Excellent side-by-side, full-duplex in a premium Calgary neighborhood. Situated on a large 586 square meter R-CG zoned corner lot (H-GO optional)! Due to its unique lot shape, location, and laneway corner, this lot has superb redevelopment potential. Already in an approved LAP (local area plan), this option for H-GO zoning allows for greater build height, density, and stacked developments. With 90' of frontage, plus the laneway corner aspect, entrances & parking features can be placed in many more formats than on a traditional lot. Both sides of the duplex mirror each other, featuring numerous updates throughout including mechanical systems, roofing, stainless steel appliances, quartz countertops, cabinetry, & other finishes. 2 bedrooms up on each side, with developed basements & large mechanical/storage areas. Both units feature fully fenced & private yards with sunny South exposure. The pride of ownership is evident throughout, highlighted by the proven income history of these two properties. Completely turn-key and ready for the next owner. Offering not only excellent revenue potential but also an attractive opportunity for owner-occupied mortgage help. Located in a prime location encompassing all the inner city has to offer including multiple schools nearby, shopping, trendy nightlife and restaurants, and easy access to major amenities like MRU, U of C, SAIT, Foothills Hospital, Chinook Mall, & more! Rarely do properties like this come for sale. Can also be purchased along with the next door property (2408) for a combined frontage of 145'! Over $62,000 annual income.
Listed by: Michael Matt, RE/MAX Complete Realty

Home facts and features

Price details
List Price
Home facts
Bedrooms
0
Full Bathrooms
Property Type
Duplex
Lot Size
6099 ft²
Frontage
90.03 ft
Year Built
Built in 1956 (70 yrs old)
Style
Attached-Side by Side,Bungalow
Community
Agent details
Primary Agent
Primary Broker
RE/MAX Complete Realty
Listing details
Days on REW
85 Days
Property Views
15
MLS® Number
A2321953
Source
Pillar 9
Board
Calgary Real Estate Board
Is this your listing? Help it to stand out.

Mortgage Calculator

Estimated Payments
Purchase Price
Mortgage Total
Down Payment
Amortization
25 Years
Interest Rate
3.99%

Connect with our mortgage partner

Gurkirat Athwal

Gurkirat Athwal

CIBC Mortgage

Mortgages, made clear. Bank-trained underwriting meets real estate expertise — for buyers, owners, and investors alike.

Connect with a mortgage expert

The displayed rates are provided as guidance only, are not guaranteed, or are to be considered an approval of credit. Approval will be based solely on your personal situation. You are encouraged to speak with a Mortgage Professional for the most accurate information and to determine your eligibility.

Property Insights

Richmond School
  • n/a
  • -
  • In Catchment
Alex Ferguson School
  • n/a
  • -
  • In Catchment
Sunalta School
  • n/a
  • -
  • In Catchment
Access International College
  • n/a
  • -
  • In Catchment
Banbury Crossroads School
  • n/a
  • -
  • In Catchment
Clear Water Academy
  • n/a
  • -
  • In Catchment
Dr. Oakley School
  • n/a
  • -
  • In Catchment
Mount Royal School
  • n/a
  • -
  • In Catchment
Lycee Louis Pasteur
  • n/a
  • -
  • In Catchment
New Heights School And Learning Services
  • n/a
  • -
  • In Catchment
School catchments and distances are intended to be used as reference only. To verify enrolment eligibility for a property, contact the school directly.Report Incorrect Info
Listing data is subject to copyright, disclaimer, and additional requirements from the data provider. See our Terms of Use for terms applicable to this listing. Listing data was last updated on 2026-09-09.
We use cookies and other technologies for functionality, security, and to provide you with a personalized experience on our online services. By continuing to use our online services, you agree to our Privacy Policy and Terms of Use. For information on how to adjust your privacy settings, visit our Cookie Policy.
Dismiss

