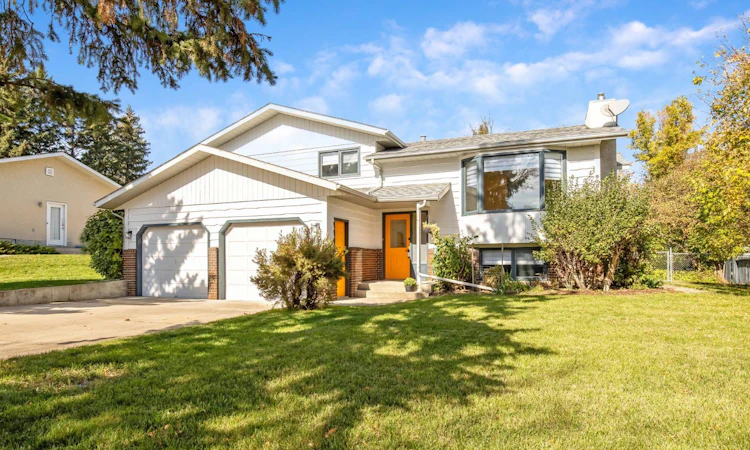
For Sale: 2404 18 Street, Nanton, AB - REW
Boost your listing
Listing featured. Your listing will be featured on REW.
View featured placement
$545,000
4 bd • 3 ba • 1298 sf • House

2404 18th StreetNanton, AB, T0L 1R0

  • 4 Bed
  • 3 Bath
  • 1298 Sqft
  • House

About this home

Open House Oct 4 1:15-3:15- Thoughtfully updated, beautifully bright and set around an exceptional backyard, this home offers far more than meets the eye. The foyer features new grey tile, setting the tone for newly installed engineered hardwood flooring, fresh paint, updated doors, baseboards, fixtures, lighting and ceiling fans throughout. The kitchen has been carefully reworked for those who love to cook, with customized cabinetry, pull-out pantry drawers, a pull-out spice rack and custom lazy Susan. A wide breakfast bar with an artistically finished concrete and epoxy countertop creates a natural gathering place, complemented by updated hardware, sink and fixtures, a new gas stove and new dishwasher. The main-floor bathrooms have been significantly upgraded with marble flooring, showers and countertops, new fixtures, a new tub, walk-in rain shower, custom vanities and illuminated defogging mirrors. Sound-dampening insulation adds another thoughtful touch. The primary bedroom also features custom oversized closet doors for improved access and storage. The split-level layout offers three bedrooms and three bathrooms, plus a bright and flexible lower level. The large family room is ideal for relaxing, music or media, while built-in book nooks add personality. A spacious lower bedroom with large windows offers excellent natural light. There is also extensive storage and a separate exterior entrance with direct backyard access. The lower level is zoned for a secondary suite, although any future development would need to meet current building code requirements, creating potential for a future suite, home office, hobby space or multi-generational living. Outside, the backyard is a mature private oasis with established trees, a covered gazebo, interlocking brick pathways and a ground-level patio. The 12' x 22' deck off the dining room adds generous outdoor living space and was designed with support beams that could accommodate future enclosure. A gas outlet is already in place for the barbecue. Established plantings include peonies, rhubarb, comfrey, daylilies, Karl Foerster grasses and coreopsis. Recent updates include a new roof in 2025 and a new hot water tank. Set on a quiet street close to schools and Main Street shopping, this home combines thoughtful updates, flexible living space and a truly special yard. Come experience it for yourself, book your private showing today.
Listed by: Jennifer Handley, RE/MAX First

Home facts and features

Price details
List Price
Home facts
Bedrooms
4
Full Bathrooms
3
Parking Spaces
4
Property Type
House
Lot Size
8971 ft²
Frontage
73.63 sqft
Year Built
Built in 1987 (39 yrs old)
Style
4 Level Split
Exterior Finish
Brick, Concrete, Mixed, Wood Frame, Wood Siding
Heating Type
Natural Gas, Forced Air
Basement Details
Full
Features
Ceiling Fan(s), Central Vacuum, Closet Organizers, Deck, Golf, Lower Level, No Animal Home, No Smoking Home, Pantry, Park, Patio, Playground, Pond, Pool, Schools Nearby, Separate Entrance, Shopping Nearby
Appliances
Dishwasher, Dryer, Garage Control(s), Range Hood, Refrigerator, Washer
Agent details
Primary Agent
Primary Broker
RE/MAX First
Secondary Agent
Secondary Broker
RE/MAX First
Listing details
Days on REW
1 Day
MLS® Number
A2348421
Source
Pillar 9
Board
Calgary Real Estate Board
Is this your listing? Help it to stand out.

Mortgage Calculator

Estimated Payments
Purchase Price
Mortgage Total
Down Payment
Amortization
25 Years
Interest Rate
3.99%

Connect with our mortgage partner

Aamir Khalique

Aamir Khalique

Dominion Lending

Found a home you love? Let's get you pre-approved and mortgage-ready so you can shop with confidence and make stronger offers.

Connect with a mortgage expert

The displayed rates are provided as guidance only, are not guaranteed, or are to be considered an approval of credit. Approval will be based solely on your personal situation. You are encouraged to speak with a Mortgage Professional for the most accurate information and to determine your eligibility.

Property Insights

J. T. Foster School
  • n/a
  • -
A B Daley Community School
  • n/a
  • -
School catchments and distances are intended to be used as reference only. To verify enrolment eligibility for a property, contact the school directly.Report Incorrect Info
Listing data is subject to copyright, disclaimer, and additional requirements from the data provider. See our Terms of Use for terms applicable to this listing. Listing data was last updated on 2026-10-02.
We use cookies and other technologies for functionality, security, and to provide you with a personalized experience on our online services. By continuing to use our online services, you agree to our Privacy Policy and Terms of Use. For information on how to adjust your privacy settings, visit our Cookie Policy.
Dismiss






