For Sale: 2403 Carlyon Line, Severn, ON - REW
Boost your listing
Listing featured. Your listing will be featured on REW.
View featured placement
$1,079,900
4 bd 2 ba 1500 - 1999 sf House

2403 Carlyon LineSevern, ON, L3V 0W8

Rural Severn
  • 4 Bed
  • 2 Bath
  • 1500 - 1999 Sqft
  • House

About this home

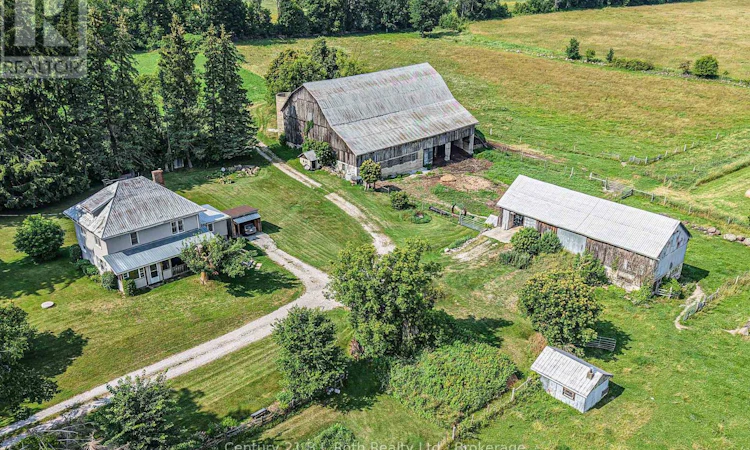
A rare opportunity to own a picturesque 48.72-acre farm on a paved road just minutes from Orillia. Expansive hay fields are capable of producing approximately 250-300 4'x4' round bales, complemented by fenced pasture, mature trees and sweeping countryside views. The property is well equipped with an impressive Century barn featuring livestock pens and abundant hay storage, along with a Drive shed providing excellent space for equipment, vehicles or workshop use.Built in 1927, the charming four-bedroom farmhouse showcases the enduring craftsmanship of its era, with original Craftsman-style doors and substantial wood trim, hardwood flooring and a beautiful wood staircase. Relax on the covered porch overlooking the barns and fields. A welcoming mudroom provides a practical farm entrance and convenient main-floor laundry. The functional layout includes a spacious eat-in kitchen, formal dining room with walkout to the three-season sunroom, inviting living room with a woodstove insert set into the brick fireplace, and 1 baths. An unfinished third-floor loft offers exciting potential for additional living space, a studio or home office. The full basement provides ample storage and is easily accessed through a separate entrance.Serviced by a drilled well and a septic system replaced in 2010. The forced-air oil furnace and oil tank were replaced in 2012. An exceptional rural property combining productive acreage, substantial outbuildings, historic farmhouse character and a convenient location close to Orillia. (id:63626)
Listed by: CHRISTINE VOLLICK, Broker, Century 21 B.J. Roth Realty Ltd.

Home facts and features

Price details
List Price
Gross Taxes for 2026
$1,893
Home facts
Bedrooms
4
Full Bathrooms
1
Partial Bathrooms
1
Parking Spaces
10
Parking Details
No Garage
Property Type
House
Depth
2275 feet
Frontage
1015.0 feet
Title
Freehold
Exterior Finish
Vinyl siding
Heating Type
Forced air, Oil
Basement Details
Unfinished, Full
Features
Fireplace(s), Open space, Smoke Detectors, Wooded area
Appliances
Dryer, Refrigerator, Stove, Washer, Water Heater
Community
Agent details
Primary Agent
Primary Broker
Century 21 B.J. Roth Realty Ltd.
Listing details
Days on REW
1 Day
MLS® Number
S13633584
Source
Canadian Real Estate Association

Is this your listing? Help it to stand out.

Mortgage Calculator

Estimated Payments
Purchase Price
Mortgage Total
Down Payment
Amortization
25 Years
Interest Rate
3.99%

Connect with our mortgage partner

REW Money

REW Money

REW Money

Connect with a mortgage expert

The displayed rates are provided as guidance only, are not guaranteed, or are to be considered an approval of credit. Approval will be based solely on your personal situation. You are encouraged to speak with a Mortgage Professional for the most accurate information and to determine your eligibility.

Property Insights

École Communautaire Ernest-Lang
  • n/a
  • K - 8
  • In Catchment
École Saint-Jacques
  • n/a
  • K - 8
  • In Catchment
Saint Mary's Academy
  • n/a
  • K - 12
  • In Catchment
Carrefour De La Jeunesse
  • n/a
  • K - 8
  • In Catchment
Cité Des Jeunes
  • n/a
  • 9 - 12
  • In Catchment
École Notre-Dame
  • n/a
  • K - 8
  • In Catchment
Cité Des Jeunes A.-M.-Sormany
  • n/a
  • 9 - 12
  • In Catchment
École Régionale Saint-Basile
  • n/a
  • K - 8
  • In Catchment
École Mgr-Matthieu-Mazerolle
  • n/a
  • K - 8
  • In Catchment
École Régionale Sainte-Anne
  • n/a
  • K - 8
  • In Catchment
School catchments and distances are intended to be used as reference only. To verify enrolment eligibility for a property, contact the school directly.Report Incorrect Info
Listing data is subject to copyright, disclaimer, and additional requirements from the data provider. See our Terms of Use for terms applicable to this listing. Listing data was last updated on 2026-08-05.
We use cookies and other technologies for functionality, security, and to provide you with a personalized experience on our online services. By continuing to use our online services, you agree to our Privacy Policy and Terms of Use. For information on how to adjust your privacy settings, visit our Cookie Policy.
Dismiss

