For Sale: 2402 Fall Harvest Crescent, Pickering, ON - REW
Boost your listing
Listing featured. Your listing will be featured on REW.
View featured placement
$839,000
4 bd 4 ba 2000 - 2499 sf Townhouse

2402 Fall Harvest CrescentPickering, ON, L1X 0G2

Rural Pickering
  • 4 Bed
  • 4 Bath
  • 2000 - 2499 Sqft
  • Townhouse

About this home

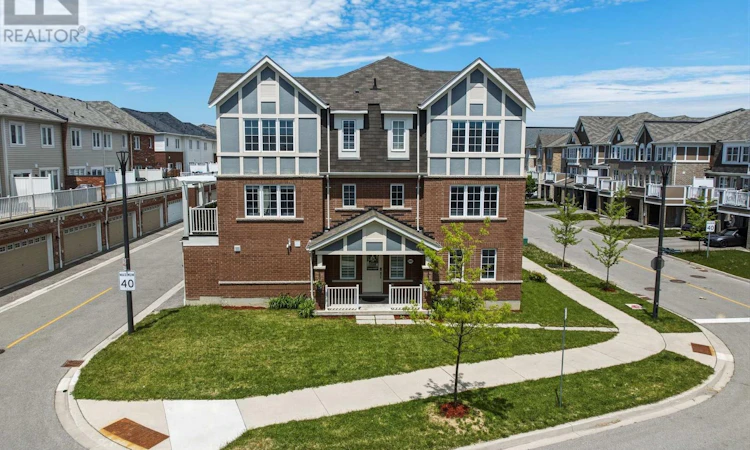
Opportunity is knocking - own a well-maintained end-unit freehold town home with no maintenance fees, a double car garage, and 2228 sq ft of living space. This bright and functional home checks all the boxes for families, first-time buyers, and multigenerational living | Being an end unit, you get to enjoy tons of natural light throughout the entire home | The main floor features a large and private in-law suite with a walk-in closet, 3-piece bathroom, offering incredible flexibility as a bedroom for an elderly parent, family room, teenager's retreat, home office, or guest space. The second floor offers open-concept living and dining areas perfect for everyday living and entertaining w/ accent wall and large windows |The contemporary kitchen features stainless steel appliances, modern cabinetry, a large window, and an extended breakfast bar. The breakfast area has a pantry closet, and it walks out to a deck with trellis installed for additional privacy, ideal for summer BBQs and outdoor relaxation | Pot lights throughout the main and second level | The spacious primary bedroom features a 4-piece ensuite, a walk-in closet, additional closet space, and large windows | Two additional bedrooms are generously sized and share another full bathroom | Enjoy the convenience of a dedicated laundry room complete with cabinetry, sink, and window | A charming front porch, large front yard, and double garage complete the package | Bonus: located in one of Pickering's most desirable family communities, you'll be surrounded by parks, trails, green space, schools w/ school bus routes. Minutes to shopping, restaurants, golf, public transit, Pickering Go station, and highways 401, 407 & 412, making GTA commuting easy | This growing community continues to add new amenities and long-term value. A rare opportunity to own a freehold end-unit with no homes attached on three sides, offering the privacy and feel of a semi-detached home without the maintenance fees. (id:63626)
Listed by: HUSSEIN KABANI, Broker, RE/MAX ROUGE RIVER REALTY LTD.

Home facts and features

Price details
List Price
Gross Taxes for 2026
$6,646
Home facts
Bedrooms
4
Full Bathrooms
3
Partial Bathrooms
1
Parking Spaces
2
Parking Details
Garage
Property Type
Townhouse
Title
Freehold
Exterior Finish
Brick, Vinyl siding
Heating Type
Forced air, Natural gas
Cooling
Central air conditioning
Basement Details
Other, See Remarks,
Appliances
Dishwasher, Dryer, Garage door opener, Garage door opener remote(s), Refrigerator, Stove, Washer, Window Coverings
Community
Agent details
Primary Agent
Primary Broker
RE/MAX ROUGE RIVER REALTY LTD.
Listing details
Days on REW
47 Days
MLS® Number
E13228594
Source
Canadian Real Estate Association

Is this your listing? Help it to stand out.

Mortgage Calculator

Estimated Payments
Purchase Price
Mortgage Total
Down Payment
Amortization
25 Years
Interest Rate
3.99%

Connect with our mortgage partner

REW Money

REW Money

REW Money

Connect with a mortgage expert

The displayed rates are provided as guidance only, are not guaranteed, or are to be considered an approval of credit. Approval will be based solely on your personal situation. You are encouraged to speak with a Mortgage Professional for the most accurate information and to determine your eligibility.

Property Insights

Valley Farm Public School
  • Public
  • JK - 8
Pine Ridge Secondary School
  • Public
  • 9 - 12
St Wilfrid Catholic School
  • Catholic
  • JK - 8
Maple Ridge Public School
  • Public
  • JK - 8
St Isaac Jogues Catholic School
  • Catholic
  • JK - 8
Ronald-Marion School
  • Public
  • JK - 12
Gandatsetiagon Public School
  • Public
  • JK - 8
Brock Elementary School
  • Private
  • JK - 6
William Dunbar Public School
  • Public
  • JK - 8
Vaughan Willard Public School
  • Public
  • JK - 8
School catchments and distances are intended to be used as reference only. To verify enrolment eligibility for a property, contact the school directly.Report Incorrect Info
Listing data is subject to copyright, disclaimer, and additional requirements from the data provider. See our Terms of Use for terms applicable to this listing. Listing data was last updated on 2026-07-18.

