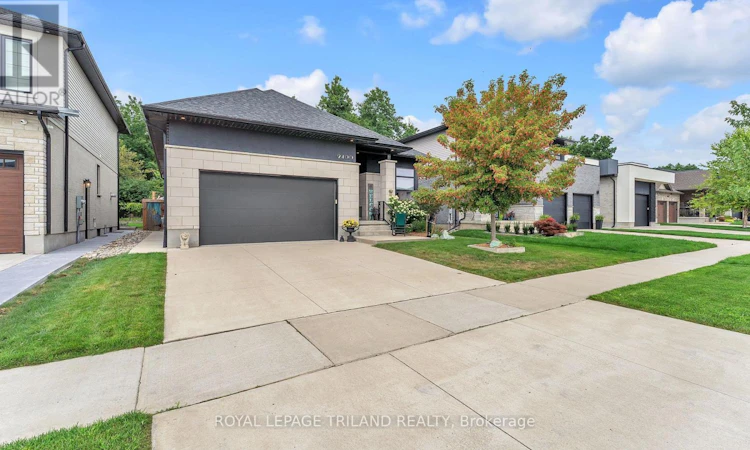
For Sale: 2400 Red Thorne Avenue, London, ON - REW
Boost your listing
Listing featured. Your listing will be featured on REW.
View featured placement
$919,900
3 bd 3 ba 1500 - 1999 sf House
2400 Red Thorne Avenue
Street ViewDirections

2400 Red Thorne AvenueLondon, ON, N6P 0E6

Lambeth
  • 3 Bed
  • 3 Bath
  • 1500 - 1999 Sqft
  • House

About this home

Modern Luxury Meets Everyday LivingYou are invited to understand the true meaning of custom. Presenting The Sebastian by Millstone Homes, where timeless design, modern finishes and thoughtful functionality come together in one exceptional home.Modern throughout, this home showcases the attention to detail and quality finishes Millstone Homes is known for. The main floor is designed for both everyday living and entertaining, with beautiful open living spaces, a modern kitchen and the convenience of main floor laundry. The primary bedroom is also located on the main floor, creating a comfortable and practical retreat without compromising on style.Thoughtful finishes continue throughout the home, from beautiful cabinetry and striking surfaces to contemporary bathrooms and carefully selected details. Smart design and modern conveniences complement the sophisticated interior, creating a home that feels current while remaining timeless.Step outside and discover even more living space. A three-season room provides the perfect transition between indoors and out, overlooking a fully landscaped backyard ready to enjoy. The concrete driveway adds to the home's finished exterior and impressive curb appeal.Located in desirable Southwest London, just minutes from the ever-growing shopping and amenities along Wonderland Road, while still surrounded by parks, great schools and the welcoming community atmosphere Lambeth is known for.Luxury and practicality. Modern design and comfortable living. The best of both worlds. Welcome home. (id:63626)
Listed by: KRYSTAL LEE MOORE, Broker, ROYAL LEPAGE TRILAND REALTY

Home facts and features

Price details
List Price
Gross Taxes for 2026
$6,924
Home facts
Bedrooms
3
Full Bathrooms
3
Parking Spaces
4
Parking Details
Attached Garage, Garage
Property Type
House
Depth
111.9 feet
Frontage
48.1 feet
Title
Freehold
Style
Bungalow
Exterior Finish
Brick, Stucco
Heating Type
Forced air, Natural gas
Cooling
Central air conditioning
Basement Details
Partially finished, Partial
Features
Dry, Fireplace(s), Sloping, Wooded area
Appliances
Central Vacuum, Dishwasher, Dryer, Freezer, Garage door opener remote(s), Refrigerator, Washer, Water Heater - Tankless
Community
Agent details
Primary Agent
Primary Broker
ROYAL LEPAGE TRILAND REALTY
Listing details
Days on REW
1 Day
MLS® Number
X13667922
Source
Canadian Real Estate Association
Board
London and St. Thomas Association of REALTORS®

Is this your listing? Help it to stand out.

Mortgage Calculator

Estimated Payments
Purchase Price
Mortgage Total
Down Payment
Amortization
25 Years
Interest Rate
3.99%

Connect with our mortgage partner

REW Money

REW Money

REW Money

Connect with a mortgage expert

The displayed rates are provided as guidance only, are not guaranteed, or are to be considered an approval of credit. Approval will be based solely on your personal situation. You are encouraged to speak with a Mortgage Professional for the most accurate information and to determine your eligibility.

Property Insights

Lambeth Public School
  • Public
  • JK - 8
ÉEP La Pommeraie
  • Public
  • JK - 6
Westmount Public School
  • Public
  • JK - 8
Jean Vanier School
  • Catholic
  • JK - 8
Saunders Secondary School
  • Public
  • 9 - 12
W Sherwood Fox Public School
  • Public
  • JK - 8
Sir Isaac Brock Public School
  • Public
  • JK - 8
St Jude School
  • Catholic
  • JK - 8
Byron Somerset Public School
  • Public
  • JK - 8
Arthur Ford Public School
  • Public
  • JK - 8
School catchments and distances are intended to be used as reference only. To verify enrolment eligibility for a property, contact the school directly.Report Incorrect Info
Listing data is subject to copyright, disclaimer, and additional requirements from the data provider. See our Terms of Use for terms applicable to this listing. Listing data was last updated on 2026-08-12.
We use cookies and other technologies for functionality, security, and to provide you with a personalized experience on our online services. By continuing to use our online services, you agree to our Privacy Policy and Terms of Use. For information on how to adjust your privacy settings, visit our Cookie Policy.
Dismiss

