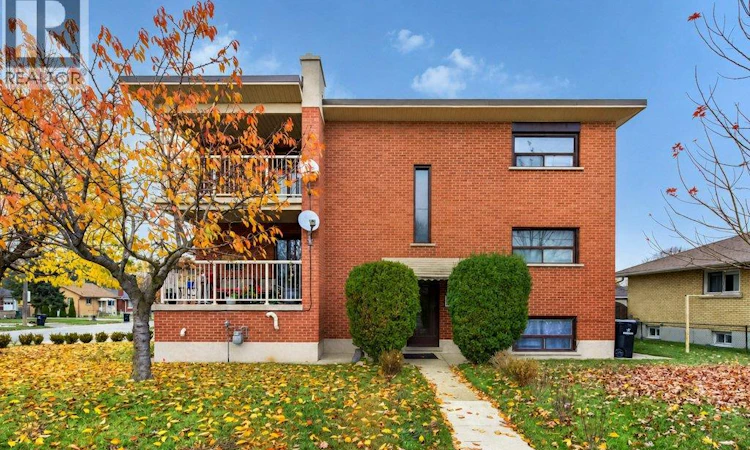
For Sale: 240 Wilson Avenue, Kitchener, ON - REW
Boost your listing
Listing featured. Your listing will be featured on REW.
View featured placement
$924,900
6 bd • 4 ba • 2994 sf • Multifamily

240 Wilson AvenueKitchener, ON, N2C 1H3

  • 6 Bed
  • 4 Bath
  • 2994 Sqft
  • Multifamily

About this home

Attention investors and turn-key landlords! Prime Investment Opportunity in High-Demand Kitchener Location! 240 Wilson Avenue presents a turnkey 4-unit residential building in a central Kitchener neighborhood. Well-maintained legal multi-residential fourplex offering strong income potential, excellent unit mix, and minimal vacancy risk in a highly accessible Kitchener neighborhood. Versatile Unit Breakdown: Consists of four spacious, functional units — 2 x 2-Bedroom units (one unit currently vacant getting fresh coat of paint), 1 x 1-Bedroom unit (tenant occupied) , and 1 x Bachelor unit (tenant occupied). Ideal for attracting long-term, high-quality tenants. Ample Parking: Generous paved surface lot featuring 5 dedicated off-street parking spots — a major draw and value-add for local renters. Nestled in an established area with immediate access to public transit, major highways (Conestoga Parkway / Highway 8), shopping at Fairview Park Mall, schools, place of worship , local parks., restaurants and entertainment are just a short walk from your front door. Separate utility metering options and consistent maintenance history make this property an exceptional add to any real estate portfolio. Whether you're looking to buy-and-hold, optimize current rents to market rates, or house-hack by occupying one unit while collecting cash flow from the rest, 240 Wilson Ave offers endless possibilities. Don't miss out on this turnkey addition to your portfolio—book your private showing today! (id:63626)
Listed by: Zlatko Ramic, Salesperson, Re/Max Twin City Realty Inc.

Home facts and features

Price details
List Price
Gross Taxes for 2026
$6,299
Home facts
Bedrooms
6
Full Bathrooms
4
Parking Spaces
5
Parking Details
Open, Visitor Parking
Property Type
Multifamily
Depth
Frontage
84.0 feet
Year Built
Built in 1960 (66 yrs old)
Title
Freehold
Exterior Finish
Concrete, Brick
Heating Type
Baseboard heaters
Basement Details
Finished, Full
Features
Conservation/green belt, Laundry- Coin operated
Agent details
Primary Agent
Zlatko Ramic
Primary Broker
Re/Max Twin City Realty Inc.
Listing details
Days on REW
1 Day
MLS® Number
40861882
Source
Canadian Real Estate Association
Is this your listing? Help it to stand out.

Mortgage Calculator

provided by REW Digital Ltd
Estimated Payments
Purchase Price
Mortgage Total
Down Payment
Amortization
25 Years
Interest Rate
3.99%

Connect with our mortgage partner

Frank Mortgage

Frank Mortgage

Canada's No Fee Mortgage Marketplace

Online mortgage broker offering quick and simple access to Canada's top lenders – compare rates and complete your mortgage in a secure online environment

Connect with a mortgage expert

The displayed rates are provided as guidance only, are not guaranteed, or are to be considered an approval of credit. Approval will be based solely on your personal situation. You are encouraged to speak with a Mortgage Professional for the most accurate information and to determine your eligibility.

Property Insights

Wilson Avenue Public School
  • Public
  • JK - 6
St Aloysius Catholic Elementary School
  • Catholic
  • JK - 8
Rockway Public School
  • Public
  • JK - 6
Sunnyside Public School
  • Public
  • 7 - 8
Eastwood Collegiate Institute
  • Public
  • 9 - 12
St Mary's High School
  • Catholic
  • 9 - 12
Howard Robertson Public School
  • Public
  • JK - 6
Franklin Public School
  • Public
  • JK - 6
Country Hills Public School
  • Public
  • JK - 6
Our Lady of Grace Catholic Elementary School
  • Catholic
  • JK - 8
School catchments and distances are intended to be used as reference only. To verify enrolment eligibility for a property, contact the school directly.Report Incorrect Info
Listing data is subject to copyright, disclaimer, and additional requirements from the data provider. See our Terms of Use for terms applicable to this listing. Listing data was last updated on 2026-11-08.
We use cookies and other technologies for functionality, security, and to provide you with a personalized experience on our online services. By continuing to use our online services, you agree to our Privacy Policy and Terms of Use. For information on how to adjust your privacy settings, visit our Cookie Policy.
Dismiss