For Sale: 240 Jones Road, Gravenhurst, ON - REW
Boost your listing
Listing featured. Your listing will be featured on REW.
View featured placement
$669,900
4 bd 2 ba 1500 - 1999 sf House
240 Jones Road
Street ViewDirections

240 Jones RoadGravenhurst, ON, P1P 1A1

  • 4 Bed
  • 2 Bath
  • 1500 - 1999 Sqft
  • House

About this home

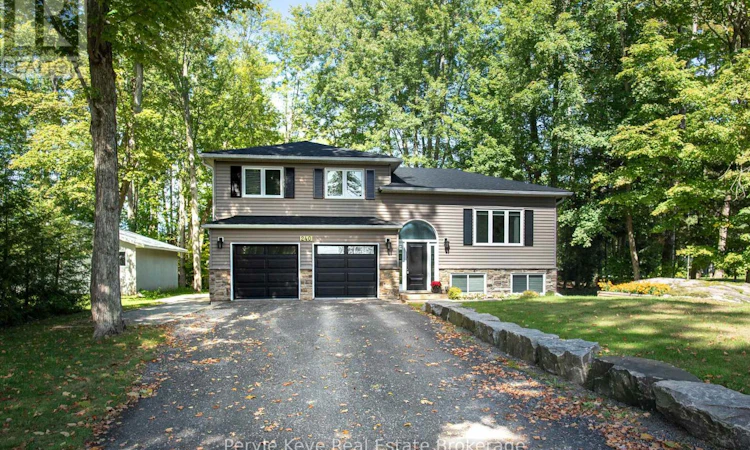
You can see the pride of ownership before you even step inside! Beautiful landscaping frames the home, the paved driveway provides plenty of parking, and pathways lead through the backyard to the shed, creating a property that feels polished, practical and exceptionally well cared for. Inside, the home is immaculate. Natural light moves easily through the open-concept kitchen, dining and living areas, creating a space that feels bright, comfortable and connected. From the kitchen and dining area, step directly onto the private back deck overlooking a private yard. If you have kids or pets, this setup is so practical-and there's still lots of room to garden, entertain or simply enjoy being outside. Upstairs, the generous primary bedroom includes a large walk-in closet and access to the shared full bathroom. A second bedroom on this level is ideal for children, guests or visiting family. The lower level adds valuable flexibility. A spacious third bedroom could just as easily become a second family room or playroom, while an additional office/4th bedroom provides a quiet place to work from home. A three-piece bathroom, laundry area and practical storage complete this floor. The heated and insulated two-car garage is a major advantage through every Muskoka season. A full automatic generator - a standout feature at this price point - offers year-round peace of mind, and central air conditioning is another added bonus. With quick access to Highway 11 and downtown Gravenhurst, daily errands and travel are simple. The Muskoka Wharf, shops, restaurants, schools and recreation are all only minutes away. Perfectly sized and thoughtfully cared for, this is an easy place to arrive, settle in and feel at home-whether you're a young family, a couple starting out, empty nesters or simply ready for a little less maintenance and a lot more time to enjoy life. (id:63626)
Listed by: MELISSA BRADBURY, Broker of Record, Peryle Keye Real Estate Brokerage

Home facts and features

Price details
List Price
Gross Taxes for 2026
$3,475
Home facts
Bedrooms
4
Full Bathrooms
2
Parking Spaces
7
Parking Details
Garage, Attached Garage
Property Type
House
Lot Size
91 ft x 210 ft (19269 ft²)
Depth
210.6 feet
Frontage
91.6 feet
Title
Freehold
Exterior Finish
Brick, Vinyl siding
Heating Type
Forced air, Natural gas
Cooling
Central air conditioning
Basement Details
Finished, Full
Features
Level, Wooded area
Appliances
Blinds, Dishwasher, Dryer, Refrigerator, Stove, Washer, Water Heater
Agent details
Primary Agent
MELISSA BRADBURY
Primary Broker
Peryle Keye Real Estate Brokerage
Listing details
Days on REW
1 Day
MLS® Number
X13807812
Source
Canadian Real Estate Association

Is this your listing? Help it to stand out.

Mortgage Calculator

Estimated Payments
Purchase Price
Mortgage Total
Down Payment
Amortization
25 Years
Interest Rate
3.99%

Connect with our mortgage partner

Frank Mortgage

Frank Mortgage

Canada's No Fee Mortgage Marketplace

Online mortgage broker offering quick and simple access to Canada's top lenders – compare rates and complete your mortgage in a secure online environment

Connect with a mortgage expert

The displayed rates are provided as guidance only, are not guaranteed, or are to be considered an approval of credit. Approval will be based solely on your personal situation. You are encouraged to speak with a Mortgage Professional for the most accurate information and to determine your eligibility.

Property Insights

Muskoka Beechgrove Public School
  • Public
  • JK - 8
Gravenhurst Public School
  • Public
  • JK - 8
Gravenhurst High School
  • Public
  • 9 - 12
School catchments and distances are intended to be used as reference only. To verify enrolment eligibility for a property, contact the school directly.Report Incorrect Info
Listing data is subject to copyright, disclaimer, and additional requirements from the data provider. See our Terms of Use for terms applicable to this listing. Listing data was last updated on 2026-09-21.
We use cookies and other technologies for functionality, security, and to provide you with a personalized experience on our online services. By continuing to use our online services, you agree to our Privacy Policy and Terms of Use. For information on how to adjust your privacy settings, visit our Cookie Policy.
Dismiss

