For Sale: 240 Greene Street, Exeter, ON - REW
Boost your listing
Listing featured. Your listing will be featured on REW.
View featured placement
$699,900
3 + 0 bd • 3 ba • 1500 - 1999 sf • House

240 Greene StreetExeter, ON, N0M 1S2

  • 3 + 0 Bed
  • 3 Bath
  • 1500 - 1999 Sqft
  • House

About this home

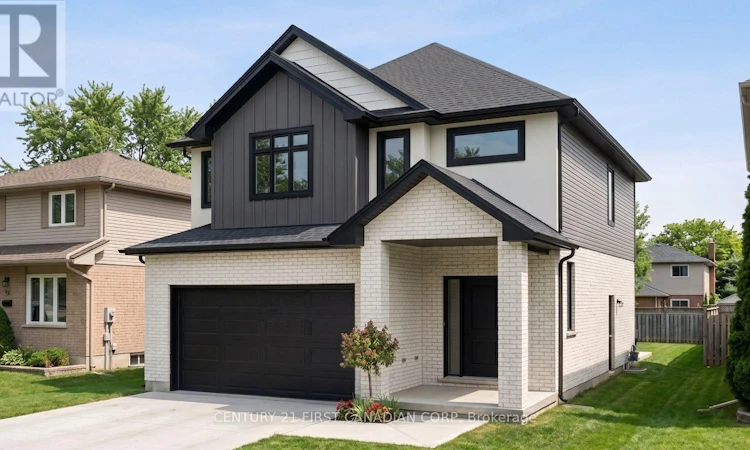
To Be Built, Price includes proposed 2026 HST rebates. Final rebate amount is subject to the passing of Provincial and Federal legislation and purchaser eligibility as per government guidelines, including primary residence or qualifying rental. Discover the perfect blend of modern design, quality finishes and functional living in this brand-new two-storey home offering approximately 1,873 sqft. of thoughtfully designed living space. Featuring 9-foot ceilings on the main floor, the bright, open-concept layout seamlessly connects the kitchen, dining area and great room, creating an inviting space for everyday living and entertaining. The kitchen is highlighted by quartz countertops, ample cabinetry, a central island and a walk-in pantry. A convenient mudroom with built-in bench storage and a main-floor powder room add everyday functionality. Upstairs, you'll find three generously sized bedrooms, including a spacious primary retreat complete with a walk-in closet and a beautifully appointed ensuite featuring a double vanity with quartz countertops, a soaker tub and separate shower. Two additional bedrooms, a full bathroom and conveniently located upper-level laundry complete the second floor. Quality finishes include durable hard-surface flooring throughout the main living areas, ceramic tile in the bathrooms and laundry, and carpeted stairs and upper hallway for added comfort. Outside, enjoy attractive exterior elevations featuring a combination of brick, siding and stucco, a concrete driveway accommodating up to two vehicles, a double attached garage and a fully sodded lot with a great-sized backyard. Includes a Tarion New Home Warranty for added peace of mind. Located in the welcoming community of Exeter, close to schools, parks, shopping, healthcare and recreational amenities, with convenient access to Highway 4 and approximately 25 mins to the beaches of Grand Bend. Enjoy the charm of small-town living with everyday conveniences nearby! (id:63626)
Listed by: SAMIR MAITA, Sales Representative, CENTURY 21 FIRST CANADIAN CORP

Home facts and features

Price details
List Price
Home facts
Bedrooms
3
Full Bathrooms
2
Partial Bathrooms
1
Parking Spaces
4
Parking Details
Attached Garage, Garage
Property Type
House
Depth
118.4 feet
Frontage
42.1 feet
Title
Freehold
Exterior Finish
Brick, Vinyl siding
Heating Type
Forced air, Natural gas
Cooling
Central air conditioning
Basement Details
Unfinished, Full, Separate entrance, ,
Features
Irregular lot size, Smoke Detectors, Sump Pump
Appliances
Garage door opener, Hood Fan
Agent details
Primary Agent
SAMIR MAITA
Primary Broker
CENTURY 21 FIRST CANADIAN CORP
Listing details
Days on REW
1 Day
MLS® Number
X14179272
Source
Canadian Real Estate Association
Board
London and St. Thomas Association of REALTORS®
Is this your listing? Help it to stand out.

Mortgage Calculator

provided by REW Digital Ltd
Estimated Payments
Purchase Price
Mortgage Total
Down Payment
Amortization
25 Years
Interest Rate
3.99%

Connect with our mortgage partner

Frank Mortgage

Frank Mortgage

Canada's No Fee Mortgage Marketplace

Online mortgage broker offering quick and simple access to Canada's top lenders – compare rates and complete your mortgage in a secure online environment

Connect with a mortgage expert

The displayed rates are provided as guidance only, are not guaranteed, or are to be considered an approval of credit. Approval will be based solely on your personal situation. You are encouraged to speak with a Mortgage Professional for the most accurate information and to determine your eligibility.

Property Insights

Precious Blood School
  • Catholic
  • JK - 8
South Huron School
  • Public
  • 7 - 12
Exeter Elementary School
  • Public
  • JK - 8
School catchments and distances are intended to be used as reference only. To verify enrolment eligibility for a property, contact the school directly.Report Incorrect Info
Listing data is subject to copyright, disclaimer, and additional requirements from the data provider. See our Terms of Use for terms applicable to this listing. Listing data was last updated on 2026-11-14.
We use cookies and other technologies for functionality, security, and to provide you with a personalized experience on our online services. By continuing to use our online services, you agree to our Privacy Policy and Terms of Use. For information on how to adjust your privacy settings, visit our Cookie Policy.
Dismiss