For Sale: 240 Colchester Drive, Oakville, ON - REW
Boost your listing
Listing featured. Your listing will be featured on REW.
View featured placement
$3,298,000
6 bd 4 ba 3000 - 3499 sf House
240 Colchester Drive
Street ViewDirections

240 Colchester DriveOakville, ON, L6J 5S5

Eastlake
  • 6 Bed
  • 4 Bath
  • 3000 - 3499 Sqft
  • House

About this home

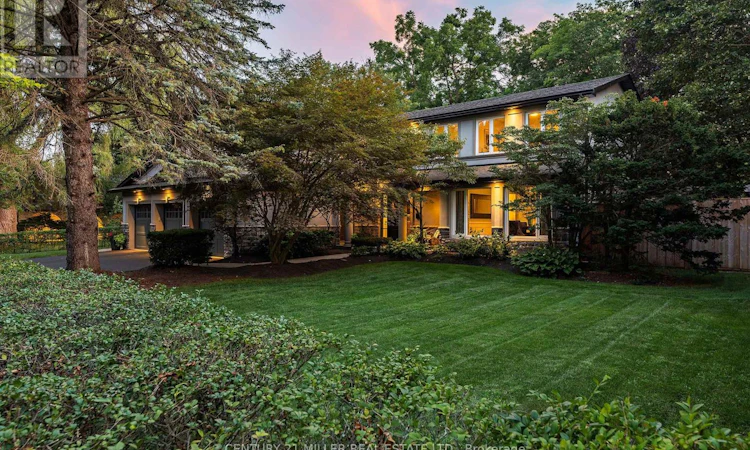
Set on a remarkable estate-sized lot in coveted Morrison, this traditional family home offers an exceptional opportunity in one of SE Oakville's most established + sought-after neighbourhoods. Surrounded by towering mature trees + an enclave of beautiful homes, the setting offers privacy, character + permanence. Walk to elementary + secondary schools, Lake Ontario, Gairloch Gardens, waterfront trails + parks, while enjoying the rare scale of a 100'x150' lot. The immaculate grounds + private rear yard create a wonderful setting for family life through every season. With 5+1 beds, 3.5 baths + triple car garage, it's poised to welcome a large family. Expansive principal spaces create a sense of scale across the main level. Beautifully appointed kitchen offers abundant cabinetry, ample workspace + picturesque views of the yard, w/a separate breakfast area connecting easily to the living + dining rooms. Tucked away, the main floor laundry + mudroom add everyday convenience. Bright solarium-style family room w/fireplace provides a warm space to gather, surrounded by generous glazing. Upstairs, five bright bedrooms offer generous proportions + natural light. Refined main bath serves the family bedroom wing, while the expansive primary suite features a very large ensuite + comfortable retreat-like proportions. LL is designed for family life w/a spacious recreation room, wet bar, gym area, 6th bed + full bath. There is room for movie nights, guests, older children + everything in between. Masterfully landscaped + incredibly private, the rear yard is anchored by a linear pool, stone lounges + layered gardens. A cedar-thatched gazebo w/fireplace creates a cozy gathering spot, while the stone patio is ideal for al-fresco dining. Flat grassy areas provide plenty of space for summer games + even a winter rink. Cherished neighbourhood known for its natural beauty, community + enduring appeal, Morrison offers an exceptional place to set down roots + truly enjoy the neighbourhood. (id:63626)
Listed by: Brad Miller, Broker, Century 21 Miller Real Estate Ltd.

Home facts and features

Price details
List Price
Gross Taxes for 2026
$15,205
Home facts
Bedrooms
6
Full Bathrooms
3
Partial Bathrooms
1
Parking Spaces
9
Parking Details
Garage, Attached Garage
Property Type
House
Depth
150.6 feet
Frontage
100.2 feet
Title
Freehold
Exterior Finish
Stone, Stucco
Heating Type
Forced air, Natural gas
Cooling
Central air conditioning
Pool
In Ground Pool
Basement Details
Finished, Full
Features
Alarm system, Conservation/green belt, Fireplace(s), Lighting, Sump Pump
Appliances
Central Vacuum, Garage door opener remote(s), Garburator, Oven - Built-In, Water Heater
Community
Agent details
Primary Agent
Primary Broker
Century 21 Miller Real Estate Ltd.
Secondary Agent
KIERAN MCCOURT
Secondary Broker
CENTURY 21 MILLER REAL ESTATE LTD.
Tertiary Agent
MURRAY MCKEAGE
Tertiary Broker
CENTURY 21 MILLER REAL ESTATE LTD.
Listing details
Days on REW
1 Day
MLS® Number
W13706220
Source
Canadian Real Estate Association

Is this your listing? Help it to stand out.

Mortgage Calculator

Estimated Payments
Purchase Price
Mortgage Total
Down Payment
Amortization
25 Years
Interest Rate
3.99%

Connect with our mortgage partner

REW Money

REW Money

REW Money

Connect with a mortgage expert

The displayed rates are provided as guidance only, are not guaranteed, or are to be considered an approval of credit. Approval will be based solely on your personal situation. You are encouraged to speak with a Mortgage Professional for the most accurate information and to determine your eligibility.

Property Insights

Maple Grove Public School
  • Public
  • JK - 8
Oakville Trafalgar High School
  • Public
  • 9 - 12
E J James Public School
  • Public
  • 1 - 8
St Vincent's Catholic School
  • Catholic
  • JK - 8
Chisholm Academy
  • Private
  • 7 - 12
Dearcroft Montessori School
  • Private
  • PS - 8
St Mildred's-Lightbourn School
  • Private
  • PS - 12
Linbrook School
  • Private
  • JK - 8
New Central Public School
  • Public
  • JK - 6
Clanmore Montessori School
  • Private
  • JK - 8
School catchments and distances are intended to be used as reference only. To verify enrolment eligibility for a property, contact the school directly.Report Incorrect Info
Listing data is subject to copyright, disclaimer, and additional requirements from the data provider. See our Terms of Use for terms applicable to this listing. Listing data was last updated on 2026-08-24.
We use cookies and other technologies for functionality, security, and to provide you with a personalized experience on our online services. By continuing to use our online services, you agree to our Privacy Policy and Terms of Use. For information on how to adjust your privacy settings, visit our Cookie Policy.
Dismiss

