For Sale: 24 Wingrove Wood, Brant, ON - REW
Boost your listing
Listing featured. Your listing will be featured on REW.
View featured placement
$1,410,000
4 bd • 4 ba • 1500 - 1999 sf • House

24 Wingrove WoodBrant, ON, N3T 5L7

  • 4 Bed
  • 4 Bath
  • 1500 - 1999 Sqft
  • House

About this home

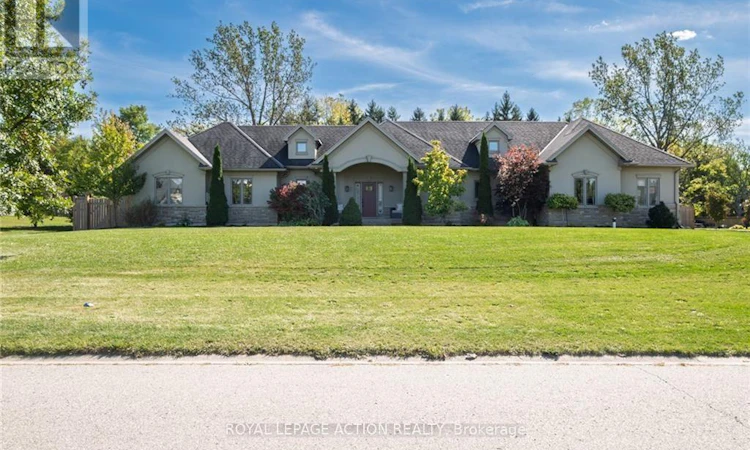
Welcome to this beautifully finished stucco and stone bungalow in highly sought-after Royal Highland Estates. Situated on an impressive nearly 3/4 of an acre lot, this exceptional home offers spacious living, quality finishes and a private backyard with room to entertain or add a future pool. The large driveway accommodates up to 8 vehicles and leads to the covered front porch. Inside, the open-concept main floor features hand-scraped hardwood floors and 9' ceilings throughout. The inviting great room showcases a custom stone-clad gas fireplace, recessed lighting and windows overlooking the backyard. The custom gourmet kitchen features a large centre island, quartz countertops, tile backsplash, abundant cabinetry, generous workspace and pantry. The kitchen flows seamlessly into the oversized dining area, offering plenty of room for large gatherings. Walkouts from the main living areas lead to the fully fenced rear yard with patio, gazebo with built-in speakers, play set and mature treed backdrop providing excellent privacy. The primary suite features a custom accent wall, walkout to the backyard, walk-in closet with built-in cabinetry and a luxurious 5-piece ensuite with separate soaker tub and shower. Two additional bedrooms offer double closets and share a 4-piece Jack and Jill bathroom. Main floor laundry includes built-in cabinetry, storage and direct access to the 3-car garage. A private powder room completes the main level. The fully finished basement offers 8'9" ceilings and engineered hardwood flooring, with a large games/recreation room featuring a striking accent wall and linear electric fireplace, plus rough-in for a wet bar. Additional space includes a massive media/exercise room, office/den, bright bedroom with large window and double closet, and a 3-piece bathroom with heated floors. Brand-new front septic system installed in fall 2021. An exceptional opportunity to enjoy the space, privacy and lifestyle offered by Royal Highland Estates! (id:63626)
Listed by: Tony Pucci, Salesperson, Royal LePage Action Realty

Home facts and features

Price details
List Price
Gross Taxes for 2026
$7,384
Home facts
Bedrooms
4
Full Bathrooms
3
Partial Bathrooms
1
Parking Spaces
11
Parking Details
Attached Garage, Garage, Inside Entry
Property Type
House
Lot Size
133 ft x 240 ft (32093 ft²)
Depth
240.4 feet
Frontage
133.6 feet
Title
Freehold
Style
Bungalow
Exterior Finish
Stone, Stucco
Heating Type
Forced air, Natural gas
Cooling
Central air conditioning
Basement Details
Finished, Full
Features
Fireplace(s), Flat site, Sump Pump
Appliances
Central Vacuum, Dishwasher, Dryer, Garage door opener, Garage door opener remote(s), Hood Fan, Microwave, Oven - Built-In, Refrigerator, Stove, Washer, Water Treatment, Water meter, Window Coverings
Agent details
Primary Agent
Tony Pucci
Primary Broker
Royal LePage Action Realty
Listing details
Days on REW
1 Day
MLS® Number
X14028616
Source
Canadian Real Estate Association

Is this your listing? Help it to stand out.

Mortgage Calculator

provided by REW Digital Ltd
Estimated Payments
Purchase Price
Mortgage Total
Down Payment
Amortization
25 Years
Interest Rate
3.99%

Connect with our mortgage partner

Frank Mortgage

Frank Mortgage

Canada's No Fee Mortgage Marketplace

Online mortgage broker offering quick and simple access to Canada's top lenders – compare rates and complete your mortgage in a secure online environment

Connect with a mortgage expert

The displayed rates are provided as guidance only, are not guaranteed, or are to be considered an approval of credit. Approval will be based solely on your personal situation. You are encouraged to speak with a Mortgage Professional for the most accurate information and to determine your eligibility.

Property Insights

Burford District Elementary School
  • Public
  • JK - 8
Blessed Sacrament School
  • Catholic
  • JK - 8
School catchments and distances are intended to be used as reference only. To verify enrolment eligibility for a property, contact the school directly.Report Incorrect Info
Listing data is subject to copyright, disclaimer, and additional requirements from the data provider. See our Terms of Use for terms applicable to this listing. Listing data was last updated on 2026-10-14.
We use cookies and other technologies for functionality, security, and to provide you with a personalized experience on our online services. By continuing to use our online services, you agree to our Privacy Policy and Terms of Use. For information on how to adjust your privacy settings, visit our Cookie Policy.
Dismiss

