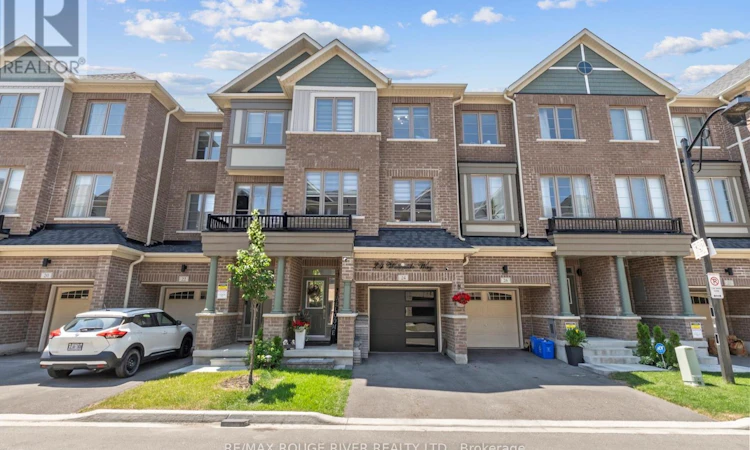
For Sale: 24 Waterside Way, Whitby, ON - REW
Boost your listing
Listing featured. Your listing will be featured on REW.
View featured placement
$699,999
3 bd 3 ba 2000 - 2499 sf Townhouse

24 Waterside WayWhitby, ON, L1N 0N1

Whitby Industrial
  • 3 Bed
  • 3 Bath
  • 2000 - 2499 Sqft
  • Townhouse

About this home

OPEN HOUSE | Saturday, July 18 1:00PM - 3:00PM & Sunday, July 19 | 11:00 AM - 1:00 PM Only 3 years old! Welcome to this beautifully finished home offering over 2,000 sq. ft. of stylish and functional living space in a sought-after Whitby neighbourhood. Featuring modern finishes, a functional open-concept layout, and a new smooth-finish insulated garage door, this home perfectly blends style and everyday comfort. Thoughtfully positioned with desirable east and west exposures, this home is filled with natural light from sunrise to sunset. Modern zebra shades, pot lights, and upgraded light fixtures add a contemporary touch throughout. The stylish kitchen is designed for entertaining and everyday living, featuring a large centre island, spacious eat-in dining area, and a walkout to the deck for effortless BBQing. A convenient butler's pantry provides additional storage and prep space, flowing seamlessly into the open-concept dining and living areas. Finished with hardwood floors and a striking media wall, this inviting space is perfect for hosting or relaxing. Upstairs, the spacious primary suite features a walk-in closet, private balcony, and modern ensuite bath, while two additional generously sized bedrooms and a full bathroom provide plenty of space for family or guests. The laundry room is conveniently located just outside the bedrooms. Bonus! The main floor offers a versatile additional living space, ideal as a second family room, home office, or playroom, with a walkout to the backyard. Enjoy the convenience of interior garage access with automatic opener. Location is everything. Just a 2-minute drive to Highway 401, the GO Station, and the Durham bus terminal, plus shopping, restaurants, and everyday amenities. Minutes from the Abilities Centre, Iroquois Sports Centre, Victoria Fields, Whitby Harbour, Rotary Sunrise Lake Park, and Port Whitby Marina. A move-in ready home offering style, function, and an exceptional lifestyle opportunity. (id:63626)
Listed by: DAVID ENO, Salesperson, RE/MAX ROUGE RIVER REALTY LTD.

Home facts and features

Price details
List Price
Gross Taxes for 2025
$5,378
Strata Maintenance Fees
$176 Monthly
Home facts
Bedrooms
3
Full Bathrooms
2
Partial Bathrooms
1
Parking Spaces
2
Parking Details
Attached Garage, Garage
Property Type
Townhouse
Title
Freehold
Exterior Finish
Brick
Heating Type
Forced air, Natural gas
Cooling
Central air conditioning
Appliances
Water Heater
Community
Agent details
Primary Agent
DAVID ENO
Primary Broker
RE/MAX ROUGE RIVER REALTY LTD.
Secondary Agent
Secondary Broker
RE/MAX ROUGE RIVER REALTY LTD.
Listing details
Days on REW
5 Days
MLS® Number
E13564372
Source
Canadian Real Estate Association

Is this your listing? Help it to stand out.

Mortgage Calculator

Estimated Payments
Purchase Price
Mortgage Total
Down Payment
Amortization
25 Years
Interest Rate
3.99%

Connect with our mortgage partner

REW Money

REW Money

REW Money

Connect with a mortgage expert

The displayed rates are provided as guidance only, are not guaranteed, or are to be considered an approval of credit. Approval will be based solely on your personal situation. You are encouraged to speak with a Mortgage Professional for the most accurate information and to determine your eligibility.

Property Insights

Sir William Stephenson Public School
  • Public
  • JK - 8
Kendalwood Montessori
  • Private
  • Pre-K - 8
Four Winds Montessori School Inc.
  • Private
  • Pre-K - 3
Father Donald MacLellan Catholic Sec Sch Catholic School
  • Catholic
  • 9 - 12
Henry Street High School
  • Public
  • 9 - 12
Trafalgar Castle School
  • Private
  • 4 - 12
ÉÉC Jean-Paul II
  • Catholic
  • JK - 6
Hatch House Montessori
  • Private
  • Pre-K - 8
St Marguerite d'Youville Catholic School
  • Catholic
  • JK - 8
West Lynde Public School
  • Public
  • JK - 8
School catchments and distances are intended to be used as reference only. To verify enrolment eligibility for a property, contact the school directly.Report Incorrect Info
Listing data is subject to copyright, disclaimer, and additional requirements from the data provider. See our Terms of Use for terms applicable to this listing. Listing data was last updated on 2026-07-19.

