For Sale: 24 Tweedsmuir Avenue, London, ON - REW
Boost your listing
Listing featured. Your listing will be featured on REW.
View featured placement
$529,900
3 bd 2 ba 700 - 1099 sf House

24 Tweedsmuir AvenueLondon, ON, N5W 1K5

Hamilton Road
  • 3 Bed
  • 2 Bath
  • 700 - 1099 Sqft
  • House

About this home

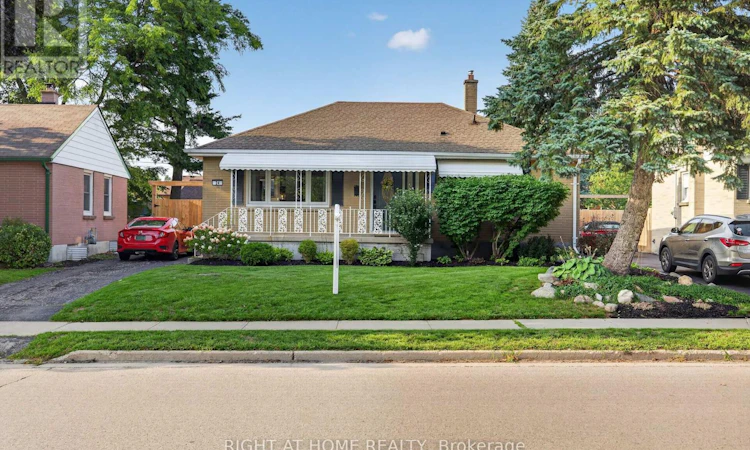
Welcome to a Fairmont bungalow that knows how to have a good time! From the welcoming covered front porch to the incredible backyard, this home offers plenty of space to relax, entertain and enjoy life.Inside, the bright front living room leads into the formal dining room and redesigned kitchen, complete with quartz countertops, stainless steel appliances and a tile backsplash. Two spacious main-floor bedrooms, a 4-piece bath and a three-season sunroom off the primary bedroom add comfort and flexibility. The bonus family room, anchored by a beautiful flagstone fireplace, is the perfect spot to kick back.Downstairs, you'll find another living space, bedroom and 3-piece bath - ideal for guests, extended family, teenagers or simply more room to spread out.And then there's the backyard! The fully fenced space is made for summer fun, with an in-ground pool featuring an updated liner, plumbing and safety cover, concrete pool surround, two decks, screened-in gazebo and a shed/bar ready for poolside refreshments. Add in a fire pit and plenty of green space, and you've got all the ingredients for a backyard people will want to hang out in.The location is just as appealing, with Fanshawe College nearby, easy access to a major bus route and walking trails close at hand.Come for the bungalow, stay for the pool, and get ready to enjoy your new favourite hangout! (id:63626)
Listed by: IAN CAMERON, Salesperson, RIGHT AT HOME REALTY

Home facts and features

Price details
List Price
Gross Taxes for 2026
$3,520
Home facts
Bedrooms
3
Full Bathrooms
2
Parking Spaces
4
Parking Details
No Garage
Property Type
House
Depth
115.8 feet
Frontage
50.1 feet
Title
Freehold
Style
Raised bungalow
Exterior Finish
Brick
Heating Type
Forced air, Natural gas
Cooling
Central air conditioning
Pool
In Ground Pool
Basement Details
Partially finished,
Features
Fireplace(s)
Appliances
Dishwasher, Dryer, Microwave, Refrigerator, Stove, Washer
Community
Agent details
Primary Agent
IAN CAMERON
Primary Broker
RIGHT AT HOME REALTY
Secondary Agent
MARY DELORME
Secondary Broker
RIGHT AT HOME REALTY
Listing details
Days on REW
1 Day
MLS® Number
X13679888
Source
Canadian Real Estate Association
Board
London and St. Thomas Association of REALTORS®

Is this your listing? Help it to stand out.

Mortgage Calculator

Estimated Payments
Purchase Price
Mortgage Total
Down Payment
Amortization
25 Years
Interest Rate
3.99%

Connect with our mortgage partner

REW Money

REW Money

REW Money

Connect with a mortgage expert

The displayed rates are provided as guidance only, are not guaranteed, or are to be considered an approval of credit. Approval will be based solely on your personal situation. You are encouraged to speak with a Mortgage Professional for the most accurate information and to determine your eligibility.

Property Insights

St Bernadette School
  • Catholic
  • JK - 8
Fairmont Public School
  • Public
  • JK - 8
Tweedsmuir Public School
  • Public
  • JK - 8
Ealing Public School
  • Public
  • JK - 8
Prince Charles Public School
  • Public
  • JK - 8
Princess Anne French Immersion Public School
  • Public
  • K - 8
St Pius X School
  • Catholic
  • JK - 8
Holy Cross School
  • Catholic
  • JK - 8
Trafalgar Public School
  • Public
  • JK - 8
Académie de la Tamise
  • Public
  • JK - 6
School catchments and distances are intended to be used as reference only. To verify enrolment eligibility for a property, contact the school directly.Report Incorrect Info
Listing data is subject to copyright, disclaimer, and additional requirements from the data provider. See our Terms of Use for terms applicable to this listing. Listing data was last updated on 2026-08-15.
We use cookies and other technologies for functionality, security, and to provide you with a personalized experience on our online services. By continuing to use our online services, you agree to our Privacy Policy and Terms of Use. For information on how to adjust your privacy settings, visit our Cookie Policy.
Dismiss






