For Sale: 24 Strathmanor Drive, Clarington, ON - REW
Boost your listing
Listing featured. Your listing will be featured on REW.
View featured placement
$975,000
5 bd 4 ba 1500 - 1999 sf House
24 Strathmanor Drive
Street ViewDirections

24 Strathmanor DriveClarington, ON, L1C 4L3

Bowmanville
  • 5 Bed
  • 4 Bath
  • 1500 - 1999 Sqft
  • House

About this home

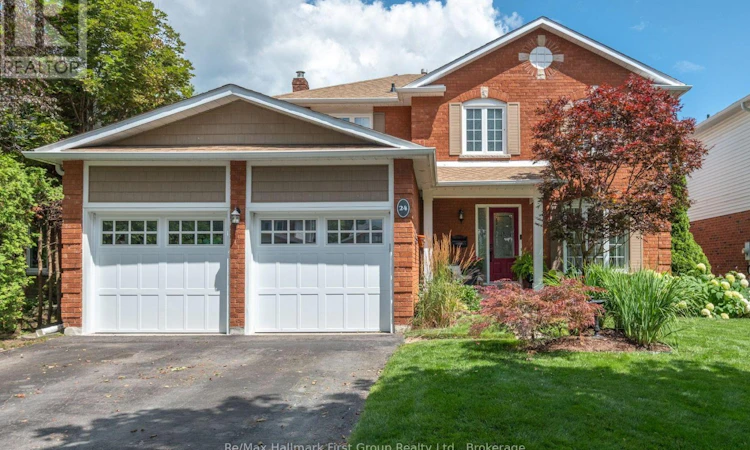
Welcome to 24 Strathmanor Drive, Bowmanville - a beautifully updated 4+1 bedroom family home located in one of Bowmanville's most desirable neighbourhoods. Situated on a family-friendly street where neighbours gather, kids play, and memories are made, this home offers the perfect blend of space, comfort, and convenience. The renovated main floor features an updated kitchen with stone countertops, stainless steel appliances, and an expansive breakfast area with buffet cabinetry overlooking the backyard. Two sliding glass walkouts lead to an oversized deck and gazebo, creating the perfect space for entertaining, relaxing, and enjoying the warmer months. The large fully fenced yard offers exceptional privacy with no neighbours behind. The spacious family room features built-in cabinetry and shelving, creating a warm and inviting space for family movie nights or quiet evenings at home. A newly built mudroom, convenient main floor laundry, and inside entry to the double garage add functionality for busy families. Upstairs you will find four generous bedrooms, including a primary retreat with a walk-in closet and private 3-piece ensuite. The fully finished basement adds even more living space with two large recreation areas, a dedicated bar area, a 3-piece bathroom, and an additional bedroom with egress windows - perfect for guests, a home office, hobbies, or a private retreat. Located within walking distance to schools, parks, and downtown Bowmanville shops, restaurants, and amenities, this home offers the ideal location for families. Recent updates include roof shingles and eavestroughs with gutter guards (2019), upgraded 200 amp electrical panel, mudroom addition (2018), garage doors and openers (2024), and staircase (2022).A true family home in a neighbourhood where community matters - welcome to 24 Strathmanor Drive. (id:63626)
Listed by: Terry Annis, Salesperson, RE/MAX HALLMARK FIRST GROUP REALTY LTD.

Home facts and features

Price details
List Price
Gross Taxes for 2025
$5,324
Home facts
Bedrooms
5
Full Bathrooms
3
Partial Bathrooms
1
Parking Spaces
4
Parking Details
Attached Garage, Garage
Property Type
House
Depth
141.1 feet
Frontage
49.2 feet
Title
Freehold
Exterior Finish
Brick
Heating Type
Forced air, Natural gas
Cooling
Central air conditioning
Basement Details
Finished,
Features
Fireplace(s)
Appliances
Dryer, Refrigerator, Stove, Washer, Window Coverings
Community
Agent details
Primary Agent
Terry Annis
Primary Broker
RE/MAX HALLMARK FIRST GROUP REALTY LTD.
Listing details
Days on REW
1 Day
MLS® Number
E13633012
Source
Canadian Real Estate Association

Is this your listing? Help it to stand out.

Mortgage Calculator

Estimated Payments
Purchase Price
Mortgage Total
Down Payment
Amortization
25 Years
Interest Rate
3.99%

Connect with our mortgage partner

REW Money

REW Money

REW Money

Connect with a mortgage expert

The displayed rates are provided as guidance only, are not guaranteed, or are to be considered an approval of credit. Approval will be based solely on your personal situation. You are encouraged to speak with a Mortgage Professional for the most accurate information and to determine your eligibility.

Property Insights

Vincent Massey Public School
  • Public
  • JK - 8
Bowmanville High School
  • Public
  • 9 - 12
Duke of Cambridge Public School
  • Public
  • K - 8
John M James School
  • Public
  • JK - 8
Central Public School
  • Public
  • JK - 6
St. Joseph Catholic Elementary School
  • Catholic
  • JK - 8
Harold Longworth Public School
  • Public
  • JK - 8
St. Elizabeth Catholic Elementary School
  • Catholic
  • JK - 8
Waverley Public School
  • Public
  • JK - 8
St. Stephen Catholic Secondary School
  • Catholic
  • 9 - 12
School catchments and distances are intended to be used as reference only. To verify enrolment eligibility for a property, contact the school directly.Report Incorrect Info
Listing data is subject to copyright, disclaimer, and additional requirements from the data provider. See our Terms of Use for terms applicable to this listing. Listing data was last updated on 2026-08-04.
We use cookies and other technologies for functionality, security, and to provide you with a personalized experience on our online services. By continuing to use our online services, you agree to our Privacy Policy and Terms of Use. For information on how to adjust your privacy settings, visit our Cookie Policy.
Dismiss

