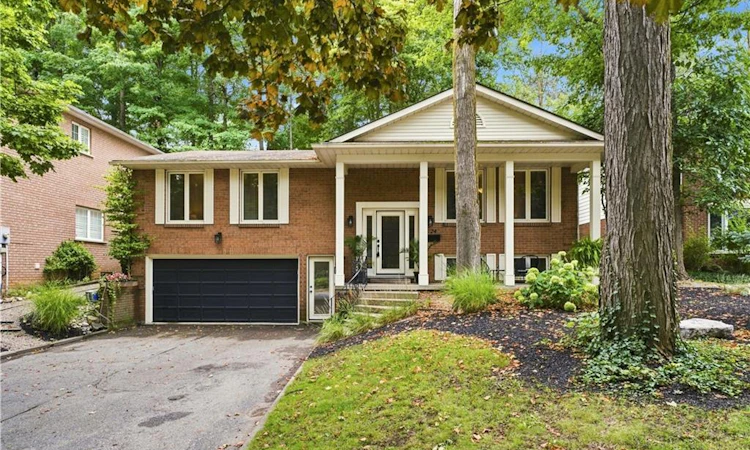
For Sale: 24 Primrose Path, Kitchener, ON - REW
Boost your listing
Listing featured. Your listing will be featured on REW.
View featured placement
$925,000
4 bd 3 ba 1557 sf House

24 Primrose PathKitchener, ON, N2E 2R2

  • 4 Bed
  • 3 Bath
  • 1557 Sqft
  • House

About this home

A Rare Find! Welcome to this beautifully maintained raised bungalow, cared for by the same family since it was built and now offered for sale for the first time. Featuring 3+1 bedrooms and 3 bathrooms, this exceptional home is tucked away on a quiet, private cul de sac and set on an oversized, maturely treed lot with no rear neighbours, creating a truly private, park like setting. The unique character of this home shines through in its thoughtfully designed spaces. The sunken family room creates a cozy atmosphere and features an updated two sided gas fireplace shared with the dining room. The renovated kitchen offers cream shaker style cabinetry, generous storage and a raised breakfast bar opening into the bright dining sunroom. Floor to ceiling windows create a peaceful, cottage like setting where you can enjoy morning coffee or informal meals while overlooking the mature trees and park like surroundings, offering a wonderful sense of calm and serenity. Pocket sliding doors from both kitchen entrances provide added privacy when desired. Enjoy your own private outdoor retreat with a large deck, front patio, landscaped paths and walkways, and a firepit area, all surrounded by mature trees and natural beauty. The oversized insulated garage measures approximately 30’ deep by 22’ wide, offering incredible versatility for vehicles, a workshop, hobbies, recreation or storage, plus parking for up to six vehicles in the driveway. The finished basement features a recreation room, three piece bathroom and fourth bedroom, ideal for guests, teenagers, a home office or extended family. Additional features include central vacuum and a Kinetico water softener and dechlorinator. A truly unique property offering an oversized treed lot, exceptional privacy, character and a rare connection to nature, all just minutes from Highway 401, schools, colleges and the amenities of Country Hills. A home with something for everyone.
Listed by: Shelly Gracey, Re/Max Escarpment Realty Inc.

Home facts and features

Price details
List Price
Gross Taxes for 2026
$5,427
Home facts
Bedrooms
4
Full Bathrooms
3
Parking Spaces
9
Parking Details
Garage Door Opener, Attached Garage, Asphalt
Property Type
House
Lot Size
56 ft x 157 ft (8808 ft²)
Depth
157.0
Frontage
56.1
Year Built
Built in 1983 (43 yrs old)
Style
Bungalow Raised
Heating Type
Forced Air,Natural Gas
Cooling
Central Air
Basement Details
Full,Finished
Features
Central Vacuum, Gas, In Basement, Living Room, Other
Appliances
2 Green Couches In Rec Room, Bench In Back Yard, Built-in Microwave, Central Vac, Deep Freezer And Fridge In Garage, Dishwasher, Dryer, Refrigerator, Round Table In Back Yard, Stove, Washer, Window Coverings
Agent details
Primary Agent
Primary Broker
Re/Max Escarpment Realty Inc.
Listing details
Days on REW
1 Day
MLS® Number
40858865
Source
Information Technology Systems Ontario
Board
Brantford Regional Real Estate Assn Inc
Is this your listing? Help it to stand out.

Mortgage Calculator

Estimated Payments
Purchase Price
Mortgage Total
Down Payment
Amortization
25 Years
Interest Rate
3.99%

Connect with our mortgage partner

REW Money

REW Money

REW Money

Connect with a mortgage expert

The displayed rates are provided as guidance only, are not guaranteed, or are to be considered an approval of credit. Approval will be based solely on your personal situation. You are encouraged to speak with a Mortgage Professional for the most accurate information and to determine your eligibility.

Property Insights

Country Hills Public School
  • Public
  • JK - 6
St Mary's High School
  • Catholic
  • 9 - 12
ÉÉC Cardinal-Léger
  • Catholic
  • JK - 6
Blessed Sacrament Catholic Elementary School
  • Catholic
  • JK - 8
Our Lady of Grace Catholic Elementary School
  • Catholic
  • JK - 8
Alpine Public School
  • Public
  • JK - 6
Huron Heights Secondary School
  • Public
  • 9 - 12
Wilson Avenue Public School
  • Public
  • JK - 6
Rockway Public School
  • Public
  • JK - 6
Glencairn Public School
  • Public
  • JK - 6
School catchments and distances are intended to be used as reference only. To verify enrolment eligibility for a property, contact the school directly.Report Incorrect Info
Listing data is subject to copyright, disclaimer, and additional requirements from the data provider. See our Terms of Use for terms applicable to this listing. Listing data was last updated on 2026-09-04.
We use cookies and other technologies for functionality, security, and to provide you with a personalized experience on our online services. By continuing to use our online services, you agree to our Privacy Policy and Terms of Use. For information on how to adjust your privacy settings, visit our Cookie Policy.
Dismiss

