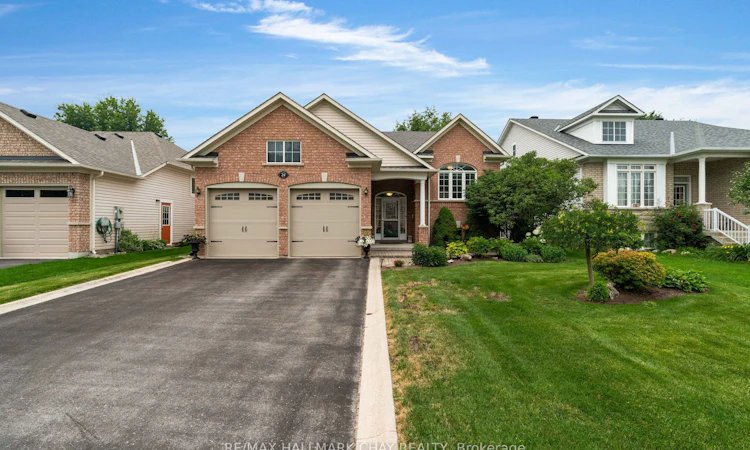
For Sale: 24 Northwood Drive, Wasaga Beach, ON - REW
Boost your listing
Listing featured. Your listing will be featured on REW.
View featured placement
$739,999
2 + 1 bd 3 ba 1100 - 1500 sf House

24 Northwood DriveWasaga Beach, ON, L9Z 3B5

  • 2 + 1 Bed
  • 3 Bath
  • 1100 - 1500 Sqft
  • House

About this home

Welcome to this beautifully maintained bungalow offering over 2,400 sq. ft. of finished living space, where thoughtful upgrades and pride of ownership shine throughout.The bright, open-concept main floor is designed for comfortable everyday living and effortless entertaining. The kitchen features maple cabinetry, stone countertops, built-in appliances, and an added window that fills the space with natural light. The adjoining living room is warm and inviting with a cozy gas fireplace, while gleaming hardwood floors, 9-foot ceilings, crown moulding, upgraded trim, and bullnose corners add timeless elegance throughout.The main level offers two spacious bedrooms, including a primary suite with a relaxing air-jet whirlpool ensuite. A second 4-piece bathroom provides added convenience, and if you need additional bedroom space, the current dining room or office can easily be converted into a third main-floor bedroom.The finished lower level offers even more room to enjoy, complete with a large recreation room featuring a second gas fireplace, an oversized bedroom, and another full 3 piece bathroom-perfect for guests, extended family, or a private retreat.Step outside to your beautifully landscaped backyard, where you'll find a spacious deck with pergola, a gas hookup for the BBQ, an in-ground sprinkler system, French curbing, and an interlock walkway leading to the welcoming front entrance. Every detail has been carefully maintained inside and out.Ideally located close to shopping, restaurants, parks, and all amenities, this home offers the perfect blend of comfort, quality, and convenience.Lovingly cared for and move-in ready, this is a home you'll be proud to call your own. Features to note: Furnace/AC (2025), gas line hook up on the deck, inground sprinklers, Roof (2018), inside access to the garage ++
Listed by: Christa Duits, Broker, RE/MAX HALLMARK CHAY REALTY

Home facts and features

Price details
List Price
Gross Taxes for 2026
$4,003
Home facts
Bedrooms
2 + 1
Full Bathrooms
3
Parking Spaces
4
Parking Details
Private
Property Type
House
Lot Size
52 ft x 124 ft (6482 ft²)
Depth
124.67
Frontage
52.0
Exterior Finish
Brick, Vinyl Siding
Heating Type
Forced Air, Gas
Cooling
Central Air
Basement Details
Finished
Agent details
Primary Agent
Primary Broker
RE/MAX HALLMARK CHAY REALTY
Secondary Agent
Secondary Broker
RE/MAX HALLMARK CHAY REALTY
Listing details
Days on REW
1 Day
MLS® Number
S13575414
Source
Toronto Real Estate Board
Is this your listing? Help it to stand out.

Mortgage Calculator

Estimated Payments
Purchase Price
Mortgage Total
Down Payment
Amortization
25 Years
Interest Rate
3.99%

Connect with our mortgage partner

REW Money

REW Money

REW Money

Connect with a mortgage expert

The displayed rates are provided as guidance only, are not guaranteed, or are to be considered an approval of credit. Approval will be based solely on your personal situation. You are encouraged to speak with a Mortgage Professional for the most accurate information and to determine your eligibility.

Property Insights

Worsley Elementary School
  • Public
  • JK - 8
St Noel Chabanel Catholic Elementary School
  • Catholic
  • JK - 8
True North Academy
  • Private
  • JK - 8
School catchments and distances are intended to be used as reference only. To verify enrolment eligibility for a property, contact the school directly.Report Incorrect Info
Listing data is subject to copyright, disclaimer, and additional requirements from the data provider. See our Terms of Use for terms applicable to this listing. Listing data was last updated on 2026-07-18.

