For Sale: 24 Jasper Street, Brantford, ON - REW
Boost your listing
Listing featured. Your listing will be featured on REW.
View featured placement
$659,900
3 + 0 bd • 2 ba • 1338 sf • House
24 Jasper Street
Street ViewDirections

24 Jasper StreetBrantford, ON, N3P 1K4

  • 3 + 0 Bed
  • 2 Bath
  • 1338 Sqft
  • House

About this home

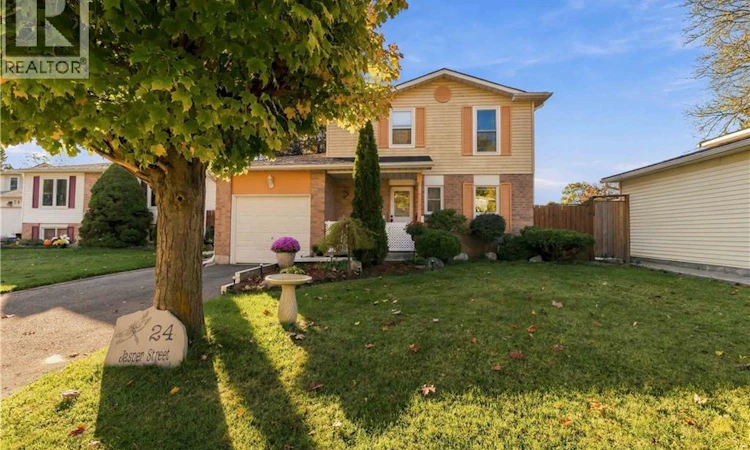
Welcome home to 24 Jasper Street, Brantford! Located in the desirable Brantwood Park neighbourhood in Brantford’s north end, this well-maintained 3-bedroom, 1.5-bathroom home offers comfortable family living, thoughtful updates and a fantastic location close to everyday amenities. Featuring solid-surface flooring throughout, with the exception of the stairs, this home offers a functional layout with plenty of space to enjoy. The upper level features three bedrooms and a full bathroom, while the finished basement provides additional living space complete with a cozy wood-burning fireplace. An attached single-car garage adds convenience, while the professionally landscaped, fully fenced backyard features a rain garden and offers a great space to relax or entertain. Numerous updates within the past 4 years include all new windows and and doors, fresh paint throughout, new light fixtures and shower fixtures, new flooring on the second floor, basement and basement stairs, attic insulation, stainless steel refrigerator, stove and new range hood, front doorbell and railing. The driveway was done in 2022, garage door in 2020, and roof in 2016. The rental water heater was replaced in 2026. Enjoy this family-friendly neighbourhood with schools, parks, daycares and community centers nearby. A local plaza is just a few blocks away, public transit is only a block away, and Highway 403 access via Garden Avenue is just minutes away. Lynden Park Mall and Costco are also conveniently close. This is a wonderful opportunity to settle into a welcoming community and make this house your home! (id:63626)
Listed by: Shanon Bull, Salesperson, Platinum Lion Realty Inc.

Home facts and features

Price details
List Price
Gross Taxes for 2026
$3,687
Home facts
Bedrooms
3
Full Bathrooms
1
Partial Bathrooms
1
Parking Spaces
2
Parking Details
Attached Garage
Property Type
House
Depth
Frontage
53.0 feet
Year Built
Built in 1983 (43 yrs old)
Title
Freehold
Style
Multi-level
Exterior Finish
Vinyl siding, Brick Veneer
Heating Type
Forced air, Natural gas
Cooling
Central air conditioning
Basement Details
Finished, Full
Appliances
Dryer, Refrigerator, Stove, Washer
Agent details
Primary Agent
Shanon Bull
Primary Broker
Platinum Lion Realty Inc.
Secondary Agent
Dylan Stewart
Secondary Broker
Platinum Lion Realty Inc.
Listing details
Days on REW
1 Day
MLS® Number
40872478
Source
Canadian Real Estate Association
Is this your listing? Help it to stand out.

Mortgage Calculator

provided by REW Digital Ltd
Estimated Payments
Purchase Price
Mortgage Total
Down Payment
Amortization
25 Years
Interest Rate
3.99%

Connect with our mortgage partner

Frank Mortgage

Frank Mortgage

Canada's No Fee Mortgage Marketplace

Online mortgage broker offering quick and simple access to Canada's top lenders – compare rates and complete your mortgage in a secure online environment

Connect with a mortgage expert

The displayed rates are provided as guidance only, are not guaranteed, or are to be considered an approval of credit. Approval will be based solely on your personal situation. You are encouraged to speak with a Mortgage Professional for the most accurate information and to determine your eligibility.

Property Insights

Banbury Heights School
  • Public
  • JK - 8
Resurrection School
  • Catholic
  • JK - 8
Brier Park Public School
  • Public
  • JK - 8
Cedarland Public School
  • Public
  • JK - 8
St. Patrick School
  • Catholic
  • JK - 8
St. Leo School
  • Catholic
  • JK - 8
Centennial-Grand Woodlands School
  • Public
  • JK - 8
North Park Collegiate and Vocational School
  • Public
  • 9 - 12
Greenbrier Public School
  • Public
  • JK - 8
Prince Charles Public School
  • Public
  • JK - 8
School catchments and distances are intended to be used as reference only. To verify enrolment eligibility for a property, contact the school directly.Report Incorrect Info
Listing data is subject to copyright, disclaimer, and additional requirements from the data provider. See our Terms of Use for terms applicable to this listing. Listing data was last updated on 2026-10-21.
We use cookies and other technologies for functionality, security, and to provide you with a personalized experience on our online services. By continuing to use our online services, you agree to our Privacy Policy and Terms of Use. For information on how to adjust your privacy settings, visit our Cookie Policy.
Dismiss