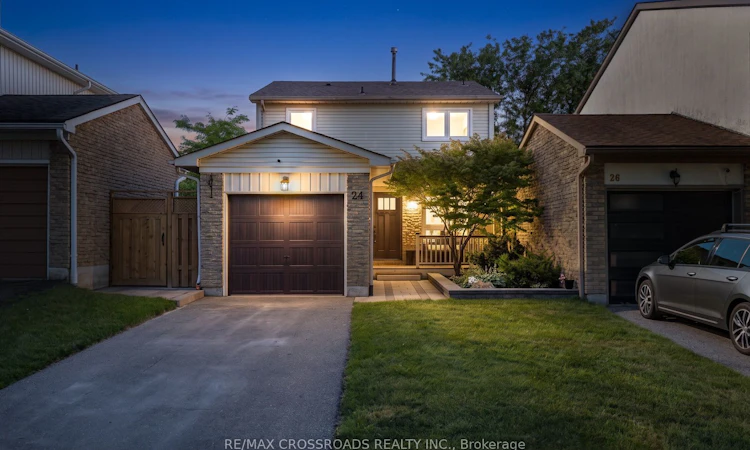
For Sale: 24 Harrison Court, Whitby, ON - REW
Boost your listing
Listing featured. Your listing will be featured on REW.
View featured placement
$699,000
3 bd 2 ba 1100 - 1500 sf House
24 Harrison Court
Street ViewDirections

24 Harrison CourtWhitby, ON, L1N 6E2

Pringle Creek
  • 3 Bed
  • 2 Bath
  • 1100 - 1500 Sqft
  • House

About this home

This beautifully updated detached home nestled on a quiet, family-friendly court in one of Whitby's most sought-after neighbourhoods. Lovingly maintained with exceptional pride of ownership, this move-in-ready home has been thoughtfully renovated from top to bottom, offering the perfect blend of style, comfort, and functionality. Step inside to discover bright, inviting living spaces filled with natural light complemented by today's modern finishes. This home exudes warmth, is welcoming and is truly turnkey. As you enter through the front door (2025) you notice the beautiful tiled entryway (2021). From there step into your fully updated kitchen (2021) complete with the cutest reading nook overlooking your front yard. Bathrooms (2021), engineered flooring (2021), stylish fixtures (2021-2026) were recently updated and lend to the aesthetic throughout. Outside, you'll find professionally landscaped front and rear yards enhancing both curb appeal and outdoor enjoyment. Enjoy mornings with a coffee on the charming covered front porch and unwind in the peaceful, private backyard patio (2021) at night. Surrounded by mature trees, numerous parks, and quiet streets, this established neighbourhood offers the perfect setting for families and those seeking a true sense of community. The list of improvements is simply too extensive, with a comprehensive upgrade list available for buyers to truly appreciate the investments made throughout the home over the years. Ideally located close to top-rated schools, scenic parks, walking trails, shopping, restaurants, recreation facilities, public transit, and convenient access to Highways 401, 412, and 407, this home offers the lifestyle today's families, first-time buyers, and downsizers are always searching for. If you've been looking for a home that stands out for its quality, care, and undeniable pride of ownership, you won't want to miss one. Welcome home!
Listed by: Darrel Dhanieram, Salesperson, RE/MAX CROSSROADS REALTY INC.

Home facts and features

Price details
List Price
Gross Taxes for 2025
$4,689
Home facts
Bedrooms
3
Full Bathrooms
2
Parking Spaces
3
Parking Details
Private
Property Type
House
Lot Size
30 ft x 100 ft (3005 ft²)
Depth
100.09
Frontage
30.03
Exterior Finish
Brick, Vinyl Siding
Heating Type
Forced Air, Gas
Cooling
Central Air
Basement Details
Full, Finished
Features
Landscaped, Patio, Porch
Community
Agent details
Primary Agent
Darrel Dhanieram
Primary Broker
RE/MAX CROSSROADS REALTY INC.
Listing details
Days on REW
1 Day
MLS® Number
E13632594
Source
Toronto Real Estate Board
Is this your listing? Help it to stand out.

Mortgage Calculator

Estimated Payments
Purchase Price
Mortgage Total
Down Payment
Amortization
25 Years
Interest Rate
3.99%

Connect with our mortgage partner

REW Money

REW Money

REW Money

Connect with a mortgage expert

The displayed rates are provided as guidance only, are not guaranteed, or are to be considered an approval of credit. Approval will be based solely on your personal situation. You are encouraged to speak with a Mortgage Professional for the most accurate information and to determine your eligibility.

Property Insights

Julie Payette School
  • Public
  • JK - 8
Pringle Creek Public School
  • Public
  • JK - 8
Earl A Fairman Public School
  • Public
  • JK - 8
Blyth Academy - Whitby
  • Private
  • 9 - 12
Glen Dhu Public School
  • Public
  • JK - 8
St Matthew the Evangelist Catholic School
  • Catholic
  • JK - 8
C E Broughton Public School
  • Public
  • JK - 8
Anderson Collegiate Vocational Institute
  • Public
  • 9 - 12
Hatch House Montessori
  • Private
  • Pre-K - 8
All Saints Catholic Secondary School
  • Catholic
  • 9 - 12
School catchments and distances are intended to be used as reference only. To verify enrolment eligibility for a property, contact the school directly.Report Incorrect Info
Listing data is subject to copyright, disclaimer, and additional requirements from the data provider. See our Terms of Use for terms applicable to this listing. Listing data was last updated on 2026-08-05.
We use cookies and other technologies for functionality, security, and to provide you with a personalized experience on our online services. By continuing to use our online services, you agree to our Privacy Policy and Terms of Use. For information on how to adjust your privacy settings, visit our Cookie Policy.
Dismiss

