For Sale: 24 Goldpark Road, Chatham-Kent, ON - REW
Boost your listing
Listing featured. Your listing will be featured on REW.
View featured placement
$369,900
3 + 0 bd • 2 ba • sf • House
24 Goldpark Road
Street ViewDirections

24 Goldpark RoadChatham-Kent, ON, N7L 4Y1

  • 3 + 0 Bed
  • 2 Bath
  • Sqft
  • House

About this home

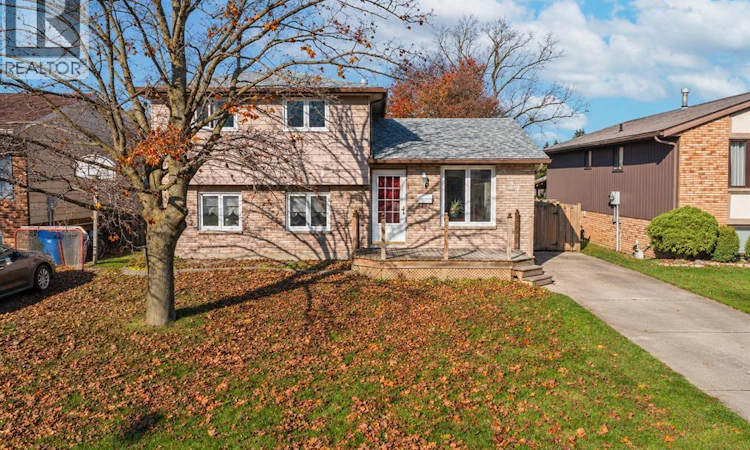
Some streets feel like home the moment you turn onto them, and 24 Goldpark Road is one of them. Tucked into North East Chatham, this 3 bedroom, 1.5 bath side split backs onto greenbelt, so the view out back is trees and open space instead of the neighbour's fence. The yard is fully fenced, the kind of place where morning coffee on the back step is quiet and the evenings are even quieter. Walk the greenbelt with the dog, watch the seasons change from your back door and enjoy room to breathe without leaving town. A school, a daycare, a high school and a bus route are all close, so daily life stays simple. Step inside and the split level layout gives every level its own purpose. Three bedrooms, a full bath and a half bath make the layout easy to live in, and the partly finished basement gives you room for a rec room, home office or gym, with space left over to make your own. Out front there is parking for 2 vehicles on the driveway, and no garage to maintain. There is room to unwind and settle in. Picture summer evenings with the greenbelt as your backdrop, friends gathered in the yard and a home that feels easy from the first day. This is the kind of place where life gets to slow down a little. This is a great fit for a first-time buyer, a downsizer or an investor who wants a solid home they can improve over time. Update the finishes at your own pace and build equity in a mature, well-connected neighbourhood, priced to be noticed. Book your showing today and come see what 24 Goldpark Road is all about. (id:63626)
Listed by: GORAN TODOROVIC, Broker, REMAX CARE REALTY

Home facts and features

Price details
List Price
Home facts
Bedrooms
3
Full Bathrooms
1
Partial Bathrooms
1
Property Type
House
Depth
110
Year Built
Built in 1984 (42 yrs old)
Title
Freehold
Style
3 Level4 Level
Exterior Finish
Brick, Aluminum/Vinyl
Heating Type
Forced air, Natural gas, Furnace
Cooling
Central air conditioning
Features
Concrete Driveway, Finished Driveway, Front Driveway
Agent details
Primary Agent
Primary Broker
REMAX CARE REALTY
Secondary Agent
KYLE NELSON
Secondary Broker
REMAX CARE REALTY
Listing details
Days on REW
1 Day
MLS® Number
26028215
Source
Canadian Real Estate Association
Board
Windsor-Essex County Association of REALTORS®
Is this your listing? Help it to stand out.

Mortgage Calculator

provided by REW Digital Ltd
Estimated Payments
Purchase Price
Mortgage Total
Down Payment
Amortization
25 Years
Interest Rate
3.99%

Connect with our mortgage partner

Frank Mortgage

Frank Mortgage

Canada's No Fee Mortgage Marketplace

Online mortgage broker offering quick and simple access to Canada's top lenders – compare rates and complete your mortgage in a secure online environment

Connect with a mortgage expert

The displayed rates are provided as guidance only, are not guaranteed, or are to be considered an approval of credit. Approval will be based solely on your personal situation. You are encouraged to speak with a Mortgage Professional for the most accurate information and to determine your eligibility.

Property Insights

McNaughton Ave Public School
  • Public
  • JK - 8
Chatham-Kent Secondary School
  • Public
  • 9 - 12
King George VI Public School
  • Public
  • JK - 8
Ursuline College (The Pines) Catholic Secondary School
  • Catholic
  • 9 - 12
St Joseph Catholic School
  • Catholic
  • JK - 8
St Agnes Catholic School
  • Catholic
  • JK - 8
John N Given Public School
  • Public
  • JK - 8
Tecumseh Public School
  • Public
  • JK - 8
Queen Elizabeth II C Public School
  • Public
  • JK - 8
Gregory Drive Public School
  • Public
  • JK - 8
School catchments and distances are intended to be used as reference only. To verify enrolment eligibility for a property, contact the school directly.Report Incorrect Info
Listing data is subject to copyright, disclaimer, and additional requirements from the data provider. See our Terms of Use for terms applicable to this listing. Listing data was last updated on 2026-11-20.
We use cookies and other technologies for functionality, security, and to provide you with a personalized experience on our online services. By continuing to use our online services, you agree to our Privacy Policy and Terms of Use. For information on how to adjust your privacy settings, visit our Cookie Policy.
Dismiss