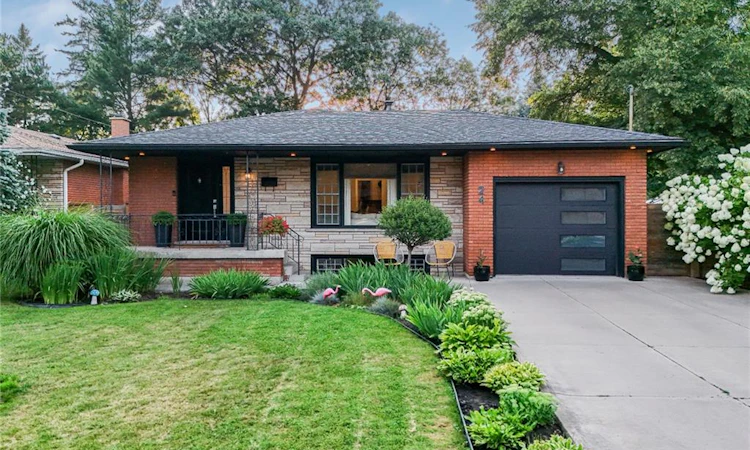
For Sale: 24 Garvey Crescent, Hamilton, ON - REW
Boost your listing
Listing featured. Your listing will be featured on REW.
View featured placement
$899,900
4 bd 2 ba 1371 sf House

24 Garvey CrescentHamilton, ON, L8K 3X1

Corman
  • 4 Bed
  • 2 Bath
  • 1371 Sqft
  • House

About this home

Tucked away on a quiet family friendly court and backing onto a picturesque ravine with no rear neighbours, this exceptional 4-level backsplit offers the perfect blend of privacy, style, and everyday comfort. Set on a generously sized lot, this meticulously maintained home boasts approximately 2,673 sq. ft. of beautifully finished living space with 3+1 bedrooms and 2 fully renovated bathrooms. The bright, open concept main level is designed for modern living and effortless entertaining, highlighted by a stunning feature wall with an elegant electric fireplace that serves as the heart of the home. Every space has been thoughtfully cared for, creating a warm, inviting atmosphere throughout. Step outside to your own private backyard oasis, where nature becomes your backdrop. Relax under the 12' x 10' cedar gazebo with a durable metal roof, cool off in the above ground heated salt water pool, or entertain family and friends on the patio, all while enjoying peaceful ravine views and complete backyard privacy. Significant updates provide peace of mind, including a furnace (2020), roof (approximately 8–9 years), windows (approximately 10 years), interior and exterior pot lights (2019), fencing (2018), exposed aggregate walkway (2025), LeafGuard gutter protection (2023), and hardwired smoke and carbon monoxide detectors. Ideally situated close to top rated schools, parks, shopping, transit, and major highways, this move in ready home offers an exceptional lifestyle in one of the area's most desirable neighbourhoods. A rare opportunity to own a beautifully updated home where comfort, quality, and privacy come together seamlessly.
Listed by: Frank Ferraro, RE/MAX REAL ESTATE CENTRE INC.

Home facts and features

Price details
List Price
Gross Taxes for 2026
$6,509
Home facts
Bedrooms
4
Full Bathrooms
2
Parking Spaces
5
Parking Details
Garage Door Opener, Attached Garage
Property Type
House
Lot Size
54 ft x 191 ft (10314 ft²)
Depth
191.0
Frontage
54.0
Heating Type
Forced Air,Natural Gas
Cooling
Central Air
Basement Details
Full,Finished
Features
Auto Garage Door Remote(s)
Appliances
Dryer, Refrigerator, Stove, Washer, Window Coverings
Community
Agent details
Primary Agent
Primary Broker
RE/MAX REAL ESTATE CENTRE INC.
Secondary Agent
Secondary Broker
RE/MAX REAL ESTATE CENTRE INC.
Listing details
Days on REW
1 Day
MLS® Number
40853835
Source
Information Technology Systems Ontario
Board
Cornerstone Association of REALTORS®
Is this your listing? Help it to stand out.

Mortgage Calculator

Estimated Payments
Purchase Price
Mortgage Total
Down Payment
Amortization
25 Years
Interest Rate
3.99%

Connect with our mortgage partner

REW Money

REW Money

REW Money

Connect with a mortgage expert

The displayed rates are provided as guidance only, are not guaranteed, or are to be considered an approval of credit. Approval will be based solely on your personal situation. You are encouraged to speak with a Mortgage Professional for the most accurate information and to determine your eligibility.

Property Insights

Glendale Secondary School
  • Public
  • 9 - 12
Glen Brae Middle School
  • Public
  • 6 - 8
Glen Echo Junior Public School
  • Public
  • JK - 5
St. Eugene Catholic Elementary School
  • Catholic
  • JK - 8
Viscount Montgomery Public School
  • Public
  • JK - 8
Sir Wilfrid Laurier Public School
  • Public
  • JK - 8
Sir Winston Churchill Secondary School
  • Public
  • 9 - 12
Sir Isaac Brock Junior Public School
  • Public
  • JK - 5
St. Luke Catholic Elementary School
  • Catholic
  • JK - 8
Elizabeth Bagshaw School
  • Public
  • JK - 8
School catchments and distances are intended to be used as reference only. To verify enrolment eligibility for a property, contact the school directly.Report Incorrect Info
Listing data is subject to copyright, disclaimer, and additional requirements from the data provider. See our Terms of Use for terms applicable to this listing. Listing data was last updated on 2026-08-10.
We use cookies and other technologies for functionality, security, and to provide you with a personalized experience on our online services. By continuing to use our online services, you agree to our Privacy Policy and Terms of Use. For information on how to adjust your privacy settings, visit our Cookie Policy.
Dismiss

