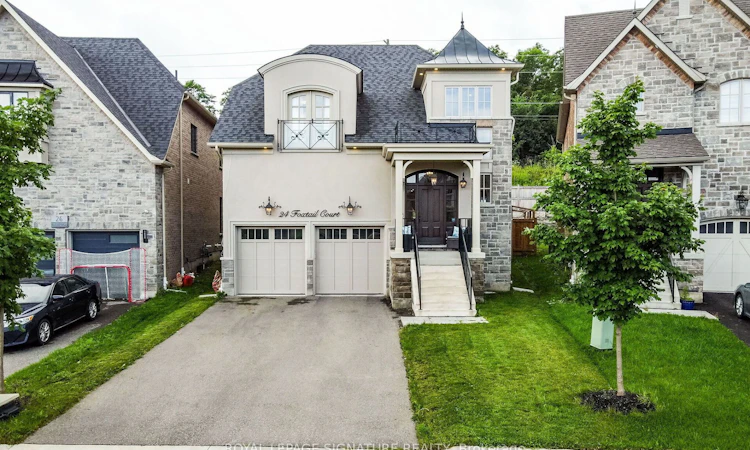
For Sale: 24 Foxtail Court, Halton Hills, ON - REW
Boost your listing
Listing featured. Your listing will be featured on REW.
View featured placement
$1,738,000
4 + 1 bd 5 ba 3000 - 3500 sf House

24 Foxtail CourtHalton Hills, ON, L7G 6N7

Georgetown
  • 4 + 1 Bed
  • 5 Bath
  • 3000 - 3500 Sqft
  • House

About this home

Don't miss the opportunity to live in this luxurious detached home in the secluded Riverwood Enclave in Georgetown. Built by Double Oak, this 5-bedroom, 5-bath home is a masterpiece of modern living. Enter through the custom solid oak front door, setting the tone for the elegance throughout the home. Upgraded hardwood flooring flows throughout the house, complemented by an immense number of LED pot lights and elegant, upgraded light fixtures. The gourmet kitchen is a chef's delight, equipped W/ high-end built-in stainless steel appliances, a WOLF gas stovetop, built-in 42" double-door fridge, B/I wall oven and microwave, custom cabinetry and layout, Caesarstone countertops & backsplash. The master bedroom is a true retreat, boasting a luxurious ensuite bath and a walk-in closet with custom-built organizers. All bedrooms are generously sized W/ an ensuite bathroom. The professionally finished basement is an entertainer's paradise, W/a state-of-the-art theatre room, built-in audio system, and 85-inch TV. Tastefully upgraded house. Top-of-the-line B-I kitchen appliances including WOLF gas range, 60-inch Jenn-Air built-in stainless steel fridge, built-in stainless steel microwave, and wall oven, built-in water filtration system, and Water Dispenser2-car garage with an EV charger connection. See attached list of home features
Listed by: Fady Elias, Salesperson, ROYAL LEPAGE SIGNATURE REALTY

Home facts and features

Price details
List Price
Gross Taxes for 2026
$9,156
Home facts
Bedrooms
4 + 1
Full Bathrooms
5
Parking Spaces
6
Parking Details
Private Double
Property Type
House
Lot Size
36 ft x 117 ft (4269 ft²)
Depth
117.24
Frontage
36.42
Year Built
0 - 5 yrs old
Exterior Finish
Stucco (Plaster), Stone
Heating Type
Forced Air, Gas
Cooling
Central Air
Basement Details
Finished, Full
Features
Alarm System, Electric Car Charger, Fenced Yard, Greenbelt/Conservation, Rec./Commun.Centre, Wooded/Treed
Community
Agent details
Primary Agent
Fady Elias
Primary Broker
ROYAL LEPAGE SIGNATURE REALTY
Listing details
Days on REW
38 Days
Property Views
11
MLS® Number
W13463322
Source
Toronto Real Estate Board
Is this your listing? Help it to stand out.

Mortgage Calculator

Estimated Payments
Purchase Price
Mortgage Total
Down Payment
Amortization
25 Years
Interest Rate
3.99%

Connect with our mortgage partner

REW Money

REW Money

REW Money

Connect with a mortgage expert

The displayed rates are provided as guidance only, are not guaranteed, or are to be considered an approval of credit. Approval will be based solely on your personal situation. You are encouraged to speak with a Mortgage Professional for the most accurate information and to determine your eligibility.

Property Insights

Centennial Middle School
  • Public
  • 6 - 8
Silver Creek Public School
  • Public
  • JK - 8
Harrison Public School
  • Public
  • JK - 5
St Brigid School
  • Catholic
  • JK - 8
St Francis of Assisi School
  • Catholic
  • JK - 8
ÉÉC du Sacré-Coeur-Georgetown
  • Catholic
  • JK - 8
Christ the King Catholic Secondary School
  • Catholic
  • 9 - 12
Holy Cross Catholic School
  • Catholic
  • JK - 8
George Kennedy Public School
  • Public
  • JK - 6
Georgetown District High School
  • Public
  • 9 - 12
School catchments and distances are intended to be used as reference only. To verify enrolment eligibility for a property, contact the school directly.Report Incorrect Info
Listing data is subject to copyright, disclaimer, and additional requirements from the data provider. See our Terms of Use for terms applicable to this listing. Listing data was last updated on 2026-07-25.

