For Sale: 24 Forest Hill Drive, Guelph, ON - REW
Boost your listing
Listing featured. Your listing will be featured on REW.
View featured placement
$1,750,000
4 bd 4 ba 2500 - 2999 sf House

24 Forest Hill DriveGuelph, ON, N1E 7C5

Old University
  • 4 Bed
  • 4 Bath
  • 2500 - 2999 Sqft
  • House

About this home

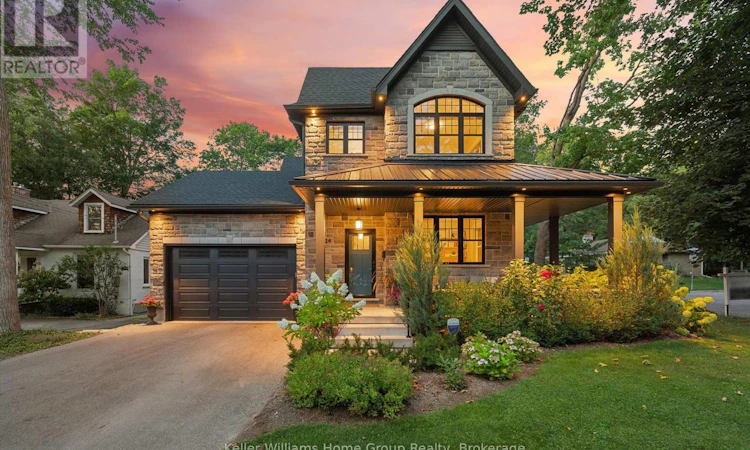
Located in Guelph's desirable Old University neighbourhood, 24 Forest Hill Dr is a rare offering. This custom home, built in 2020 by Mezcon Construction sits among mature trees on a corner lot in one of the neighbourhoods most picturesque locations. At just over 2,500 sqft, the property is full of upgrades and high-end finishes, both inside and out. The exterior has had extensive updates including iron fencing, landscaping, sunken patio w/ armour stone, retaining wall, stone steps, a flagstone path and garden shed. This home offers modern benefits while blending the character found in an older home- including the huge wrap around front porch allowing for sun exposure from sunrise to sunset. Inside the front door, you'll immediately notice how bright and airy the home feels with 9' ceilings and natural light coming from all the windows. There is a home office just inside the front door with custom built ins, followed by a 2pc powder room. The custom gourmet kitchen features upgrades including quartz countertops, soft close cabinet doors & drawers as well as a 10' kitchen island & walk-in pantry. The kitchen opens into the living room/ dining room area, creating a beautiful spot for family gatherings, fantastic views of the backyard and cozy evenings with a gas fireplace. There is also a mudroom with custom built ins that provides direct access to the attached garage. Upstairs, the 9' ceilings continue to three bedrooms including an ensuite with stand alone tub, tile/glass walk in shower & two custom vanities; two walk-in closets in the primary & 2nd floor laundry. The basement also features 9' ceilings and is actually two spaces: one side was designed to be a fully finished 1bdrm/ 1bath unit w/ laundry by the builder with a separate entrance. The other side which is connected to the rest of the house has 9' ceilings, a finished rec room, addtl bathroom and storage. This home is walkable to downtown Guelph, the UofG and so many amenities. Don't miss this one! (id:63626)
Listed by: RYAN WALLER, Salesperson, Keller Williams Home Group Realty

Home facts and features

Price details
List Price
Gross Taxes for 2026
$12,030
Home facts
Bedrooms
4
Full Bathrooms
3
Partial Bathrooms
1
Parking Spaces
5
Parking Details
Garage, Attached Garage
Property Type
House
Depth
127 feet
Frontage
58.0 feet
Title
Freehold
Exterior Finish
Brick, Stone
Heating Type
Forced air, Natural gas
Cooling
Central air conditioning, Air exchanger
Basement Details
Finished, Separate entrance, ,
Features
Dry, Flat site, Lighting, Smoke Detectors, Sump Pump, Wooded area
Appliances
Blinds, Dishwasher, Dryer, Garage door opener, Refrigerator, Stove, Washer, Water Heater, Water purifier, Water softener, Window Coverings
Community
Agent details
Primary Agent
RYAN WALLER
Primary Broker
Keller Williams Home Group Realty
Secondary Agent
BETH WALLER
Secondary Broker
Keller Williams Home Group Realty
Listing details
Days on REW
1 Day
MLS® Number
X13706102
Source
Canadian Real Estate Association

Is this your listing? Help it to stand out.

Mortgage Calculator

Estimated Payments
Purchase Price
Mortgage Total
Down Payment
Amortization
25 Years
Interest Rate
3.99%

Connect with our mortgage partner

REW Money

REW Money

REW Money

Connect with a mortgage expert

The displayed rates are provided as guidance only, are not guaranteed, or are to be considered an approval of credit. Approval will be based solely on your personal situation. You are encouraged to speak with a Mortgage Professional for the most accurate information and to determine your eligibility.

Property Insights

John McCrae Public School
  • Public
  • JK - 8
Guelph Montessori School
  • Private
  • JK - 6
Meezan School
  • Private
  • JK - 8
St John Bosco Catholic School
  • Catholic
  • 9 - 12
Guelph Community Christian School
  • Private
  • JK - 8
Central Public School
  • Public
  • JK - 6
Centennial Collegiate Vocational Institute
  • Public
  • 9 - 12
ÉÉC Saint-René-Goupil
  • Catholic
  • JK - 8
New Way School
  • Public
  • 9 - 12
College Heights Secondary School
  • Public
  • 9 - 12
School catchments and distances are intended to be used as reference only. To verify enrolment eligibility for a property, contact the school directly.Report Incorrect Info
Listing data is subject to copyright, disclaimer, and additional requirements from the data provider. See our Terms of Use for terms applicable to this listing. Listing data was last updated on 2026-08-24.
We use cookies and other technologies for functionality, security, and to provide you with a personalized experience on our online services. By continuing to use our online services, you agree to our Privacy Policy and Terms of Use. For information on how to adjust your privacy settings, visit our Cookie Policy.
Dismiss

