For Sale: 24 Fieldstone Road, Guelph, ON - REW
Boost your listing
Listing featured. Your listing will be featured on REW.
View featured placement
$1,239,900
4 bd 3 ba 2500 - 2999 sf House

24 Fieldstone RoadGuelph, ON, N1L 1B4

Village
  • 4 Bed
  • 3 Bath
  • 2500 - 2999 Sqft
  • House

About this home

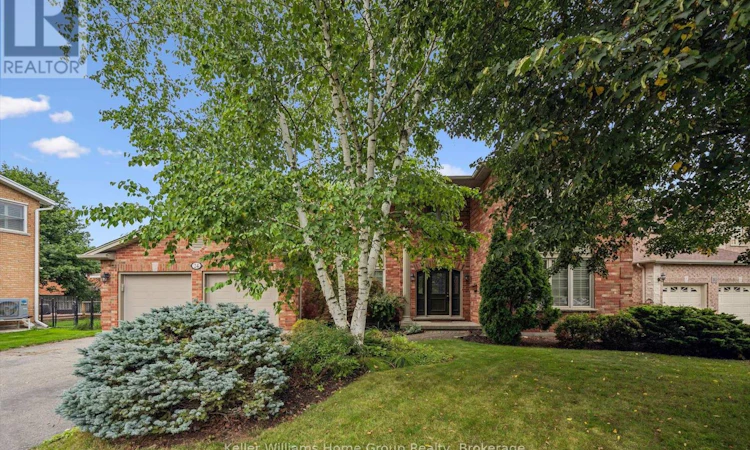
Located in the desired Kortright East neighbourhood, 24 Fieldstone is being offered for sale for the first time since it was built in 1994. Lovingly maintained by it's original owners, it's now time to pass this solid, all brick home onto the second owners to raise their own family here. At over 3000sf of living space on 3 levels, there is room for everyone! Inside the front entrance, you'll instantly get a feeling for the space with a great, traditional layout and all new main level hardwood flooring. The living and dining rooms to the right, with large windows overlooking the front yard providing ample natural light. Further back, you'll find the eat-in kitchen with direct access to the backyard. There is also a formal family room with gas fireplace, perfect for watching TV or family visits. The main level also features a 2pc powder room, laundry and access to the double car garage. Upstairs, you will find 4 generously sized bedrooms, which includes a large primary with two oversized closets and a convenient 4-piece ensuite. There is an additional 4pc bath upstairs. Enjoy your morning coffee or summer gatherings in the private backyard for family events or private entertaining. The finished basement can be utilized for a wide variety of uses, including rec room, additional living space, additional TV room, home office and more. As a bonus, there is a bathroom rough in already in place in the basement. This beautifully maintained home combines function, design and location all in one. Located across from green space, 24 Fieldstone offers convenient access to Gordon St, the 401, the University of Guelph and many amenities, you don't want to miss this one! (id:63626)
Listed by: RYAN WALLER, Salesperson, Keller Williams Home Group Realty

Home facts and features

Price details
List Price
Gross Taxes for 2026
$9,848
Home facts
Bedrooms
4
Full Bathrooms
2
Partial Bathrooms
1
Parking Spaces
6
Parking Details
Attached Garage, Garage
Property Type
House
Lot Size
81 ft x 137 ft (11151 ft²)
Depth
137 feet
Frontage
81.4 feet
Title
Freehold
Exterior Finish
Brick
Heating Type
Forced air, Natural gas
Cooling
Central air conditioning
Basement Details
Finished, Full
Features
Fireplace(s)
Appliances
Blinds, Dishwasher, Dryer, Garage door opener, Refrigerator, Stove, Washer, Water Heater, Water softener, Window Coverings
Community
Agent details
Primary Agent
RYAN WALLER
Primary Broker
Keller Williams Home Group Realty
Listing details
Days on REW
1 Day
MLS® Number
X13744938
Source
Canadian Real Estate Association

Is this your listing? Help it to stand out.

Mortgage Calculator

Estimated Payments
Purchase Price
Mortgage Total
Down Payment
Amortization
25 Years
Interest Rate
3.99%

Connect with our mortgage partner

REW Money

REW Money

REW Money

Connect with a mortgage expert

The displayed rates are provided as guidance only, are not guaranteed, or are to be considered an approval of credit. Approval will be based solely on your personal situation. You are encouraged to speak with a Mortgage Professional for the most accurate information and to determine your eligibility.

Property Insights

Ecole Arbour Vista Public School
  • Public
  • JK - 8
Rickson Ridge Public School
  • Public
  • JK - 8
St Michael Catholic School
  • Catholic
  • JK - 8
Jean Little Public School
  • Public
  • JK - 8
Sir Isaac Brock Public School
  • Public
  • JK - 8
St Paul Catholic School
  • Catholic
  • JK - 8
St Ignatius of Loyola Catholic School
  • Catholic
  • JK - 8
Fred A Hamilton Public School
  • Public
  • JK - 6
Westminster Woods Public School
  • Public
  • JK - 8
Priory Park Public School
  • Public
  • JK - 6
School catchments and distances are intended to be used as reference only. To verify enrolment eligibility for a property, contact the school directly.Report Incorrect Info
Listing data is subject to copyright, disclaimer, and additional requirements from the data provider. See our Terms of Use for terms applicable to this listing. Listing data was last updated on 2026-09-04.
We use cookies and other technologies for functionality, security, and to provide you with a personalized experience on our online services. By continuing to use our online services, you agree to our Privacy Policy and Terms of Use. For information on how to adjust your privacy settings, visit our Cookie Policy.
Dismiss

