For Sale: 24 Deer Point Road, Seguin, ON - REW
Boost your listing
Listing featured. Your listing will be featured on REW.
View featured placement
$1,095,000
4 bd • 2 ba • 1100 - 1499 sf • House

24 Deer Point RoadSeguin, ON, P2A 2W8

  • 4 Bed
  • 2 Bath
  • 1100 - 1499 Sqft
  • House

About this home

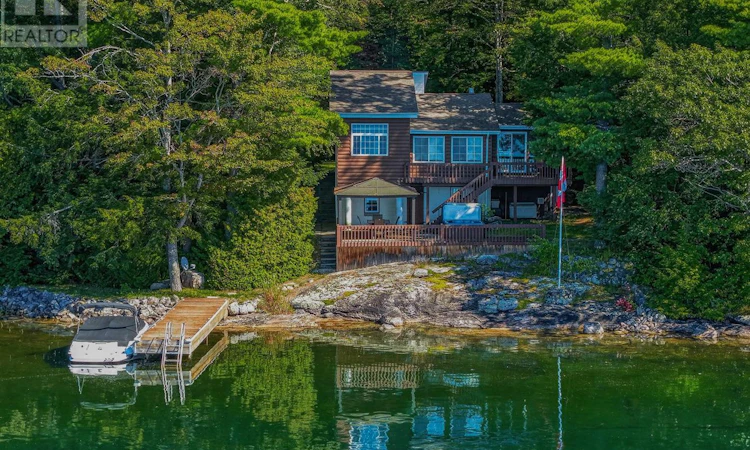
Large lake-facing windows fill the home with natural light, while west-facing exposure provides beautiful afternoon sunshine and spectacular sunsets year-round. The shoreline features a mix of iconic Canadian Shield bedrock and a sandy beach, creating the perfect setting for swimming, relaxing, and enjoying life at the lake. Clear Lake also offers direct access to Little Whitefish Lake and Big Whitefish Lake, a desirable chain of lakes south of Parry Sound, perfect for boating, watersports, fishing, swimming, and exploring. This fully furnished cottage is move-in ready for year-round enjoyment. Relax by the gas insert fireplace after a day outdoors, or unwind in the included hot tub overlooking the peaceful waterfront. The property includes full laundry facilities, with the washer and dryer included. The basement crawlspace houses the furnace and mechanical equipment, provides excellent clearance for easy access, and offers plenty of storage for seasonal items and outdoor gear. Many updates have already been completed, providing peace of mind for four-season living. A detached two-car garage offers space for vehicles, boats, ATVs, snowmobiles, bikes, and extra storage. Outdoor enthusiasts will love the nearby hiking, biking, ATV, and snowmobile trails. With easy access to Highway 400 and just minutes from Parry Sound and Rosseau, you'll enjoy shopping, dining, marinas, golf, and everyday amenities. A rare opportunity to own a waterfront retreat with sandy shoreline, incredible views, year-round recreation, and access to one of Parry Sound's most desirable lake chains. (id:63626)
Listed by: LIV MOSHER, Salesperson, RE/MAX Parry Sound Muskoka Realty Ltd

Home facts and features

Price details
List Price
Gross Taxes for 2025
$3,120
Home facts
Bedrooms
4
Full Bathrooms
2
Parking Spaces
10
Parking Details
Detached Garage, Garage
Property Type
House
Lot Size
160 ft x 229 ft (36855 ft²)
Depth
229.2 feet
Frontage
160.9 feet
Title
Freehold
Exterior Finish
Wood
Heating Type
Forced air, Propane
Cooling
Central air conditioning
Basement Details
Finished, Full
Features
Fireplace(s), Irregular lot size
Appliances
All, Central Vacuum, Furniture, Water Treatment
Agent details
Primary Agent
LIV MOSHER
Primary Broker
RE/MAX Parry Sound Muskoka Realty Ltd
Listing details
Days on REW
2 Days
MLS® Number
X13825126
Source
Canadian Real Estate Association

Is this your listing? Help it to stand out.

Mortgage Calculator

Estimated Payments
Purchase Price
Mortgage Total
Down Payment
Amortization
25 Years
Interest Rate
3.99%

Connect with our mortgage partner

Frank Mortgage

Frank Mortgage

Canada's No Fee Mortgage Marketplace

Online mortgage broker offering quick and simple access to Canada's top lenders – compare rates and complete your mortgage in a secure online environment

Connect with a mortgage expert

The displayed rates are provided as guidance only, are not guaranteed, or are to be considered an approval of credit. Approval will be based solely on your personal situation. You are encouraged to speak with a Mortgage Professional for the most accurate information and to determine your eligibility.

Property Insights

Humphrey Central Public School
  • Public
  • JK - 8
School catchments and distances are intended to be used as reference only. To verify enrolment eligibility for a property, contact the school directly.Report Incorrect Info
Listing data is subject to copyright, disclaimer, and additional requirements from the data provider. See our Terms of Use for terms applicable to this listing. Listing data was last updated on 2026-09-26.
We use cookies and other technologies for functionality, security, and to provide you with a personalized experience on our online services. By continuing to use our online services, you agree to our Privacy Policy and Terms of Use. For information on how to adjust your privacy settings, visit our Cookie Policy.
Dismiss

