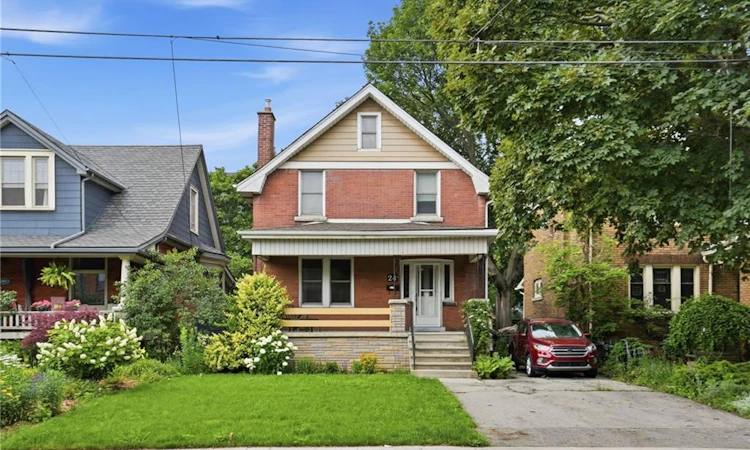
For Sale: 24 Cliff Avenue, Hamilton, ON - REW
Boost your listing
Listing featured. Your listing will be featured on REW.
View featured placement
$524,900
3 bd 1 ba 1454 sf House

24 Cliff AvenueHamilton, ON, L8V 2R9

Eastmount
  • 3 Bed
  • 1 Bath
  • 1454 Sqft
  • House

About this home

Welcome to 24 Cliff Avenue, a timeless home filled with warmth, character, and endless potential. Proudly owned by the same family since it was built, this lovingly maintained 3-bedroom, 1-bathroom home offers approximately 1,400 sq. ft. of inviting living space in one of Hamilton's most desirable neighbourhoods. From the moment you arrive, you'll appreciate the charm and craftsmanship that make this home truly special. Inside, you'll find spacious principal rooms, original character details, and a functional layout ready for your personal touch. Whether you're looking to preserve its classic appeal or create your dream home, the possibilities are endless. Situated on an impressive 150-foot deep lot, there's plenty of room to enjoy the outdoors, entertain, garden, or expand. The detached garage provides additional storage, workshop space, or convenient parking. Ideally located just steps from the Mountain Brow, you'll enjoy breathtaking city views, scenic walking trails, parks, and easy access to schools, shopping, transit, and all the amenities Hamilton has to offer. This is a rare opportunity to own a cherished family home in an established, sought-after community. Don't miss your chance to make this character-filled property your own!
Listed by: Rod Frank, RE/MAX Escarpment Frank Realty

Home facts and features

Price details
List Price
Gross Taxes for 2026
$4,400
Home facts
Bedrooms
3
Full Bathrooms
1
Parking Spaces
4
Parking Details
Detached Garage
Property Type
House
Lot Size
37 ft x 150 ft (5550 ft²)
Depth
150.0
Frontage
37.0
Year Built
Built in 1921 (105 yrs old)
Heating Type
Forced Air,Natural Gas
Cooling
Central Air
Basement Details
Full,Unfinished
Features
Ceiling Fan(s), High Speed Internet, In Basement, Smoke Detector, Smoke Detector(s)
Appliances
Dryer, Refrigerator, Stove, Washer, Window Coverings
Community
Agent details
Primary Agent
Primary Broker
RE/MAX Escarpment Frank Realty
Secondary Agent
Secondary Broker
RE/MAX Escarpment Frank Realty
Listing details
Days on REW
3 Days
Property Views
18
MLS® Number
40846213
Source
Information Technology Systems Ontario
Board
Cornerstone Association of REALTORS®
Is this your listing? Help it to stand out.

Mortgage Calculator

Estimated Payments
Purchase Price
Mortgage Total
Down Payment
Amortization
25 Years
Interest Rate
3.99%

Connect with our mortgage partner

REW Money

REW Money

REW Money

Connect with a mortgage expert

The displayed rates are provided as guidance only, are not guaranteed, or are to be considered an approval of credit. Approval will be based solely on your personal situation. You are encouraged to speak with a Mortgage Professional for the most accurate information and to determine your eligibility.

Property Insights

Sacred Heart of Jesus Catholic Elementary School
  • Catholic
  • JK - 8
George L Armstrong Public School
  • Public
  • JK - 8
ÉÉC Notre-Dame
  • Catholic
  • JK - 8
Adelaide Hoodless Public School
  • Public
  • JK - 8
Cathedral High School
  • Catholic
  • 9 - 12
St. Patrick Catholic Elementary School
  • Catholic
  • JK - 8
Queen Victoria Elementary Public School
  • Public
  • JK - 8
Living Hope Christian School
  • Private
  • 9 - 12
Timothy Canadian Reformed School
  • Private
  • K - 8
Franklin Junior Public School
  • Public
  • JK - 8
School catchments and distances are intended to be used as reference only. To verify enrolment eligibility for a property, contact the school directly.Report Incorrect Info
Listing data is subject to copyright, disclaimer, and additional requirements from the data provider. See our Terms of Use for terms applicable to this listing. Listing data was last updated on 2026-07-11.

