For Sale: 24 Billy Joel Crescent, Markham, ON - REW
Boost your listing
Listing featured. Your listing will be featured on REW.
View featured placement
$1,449,000
5 bd 4 ba 2000 - 2500 sf House

24 Billy Joel CrescentMarkham, ON, L3P 3C5

Markham Village
  • 5 Bed
  • 4 Bath
  • 2000 - 2500 Sqft
  • House

About this home

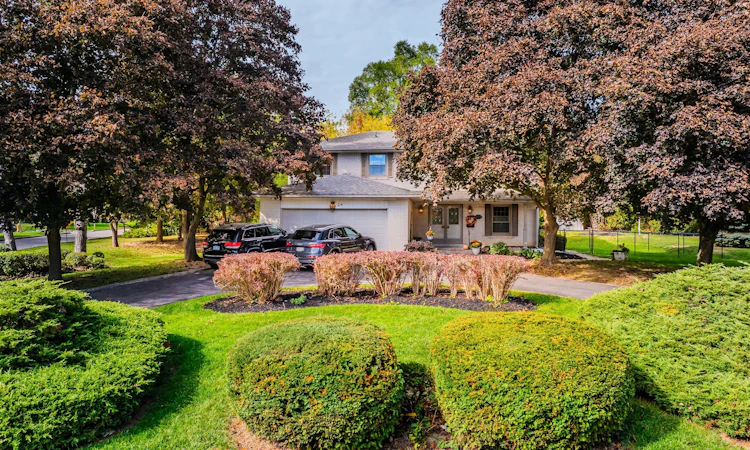
A rare opportunity to own something truly special. This one-of-a-kind property combines a beautifully treed setting with sweeping south views across the Rouge River Valley. The massive pie-shaped lot features a gracious circular drive, widens to 151 feet at the rear, and provides exceptional space for gardens, recreation and outdoor living. Nearly 2,400 square feet above grade, the well-maintained home features entertaining-sized principal rooms, a main floor den, family-sized eat-in kitchen, powder room and inside access to the two-car garage on the main floor. Upstairs, five bedrooms open off a traditional second-floor centre hall, including a spacious primary suite with full ensuite bath and walk-in closet. The bright walk-up lower level adds large recreation and games rooms, tons of storage and utility space and easily accommodates a home theatre, gym or the needs of multi-generation families. The versatile floorplan and mechanical layout lend themselves to cosmetic updating without the need for major structural renovation. Just moments from the heart of Markham Village and Rouge River Valley trails and 5min drive to Markham GO. [Photos include virtually staged scenes, as indicated.]
Listed by: Jonathan Arscott, Broker, RE/MAX PROFESSIONALS INC.

Home facts and features

Price details
List Price
Gross Taxes for 2026
$7,251
Home facts
Bedrooms
5
Full Bathrooms
4
Parking Spaces
6
Parking Details
Circular Drive
Property Type
House
Lot Size
115 ft x 125 ft (14375 ft²)
Depth
125.0
Frontage
115.0
Exterior Finish
Brick
Heating Type
Forced Air, Gas
Cooling
Central Air
Basement Details
Walk-Up, Finished
Features
Greenbelt/Conservation, Patio
Community
Agent details
Primary Agent
Primary Broker
RE/MAX PROFESSIONALS INC.
Listing details
Days on REW
4 Days
MLS® Number
N13534030
Source
Toronto Real Estate Board
Is this your listing? Help it to stand out.

Mortgage Calculator

Estimated Payments
Purchase Price
Mortgage Total
Down Payment
Amortization
25 Years
Interest Rate
3.99%

Connect with our mortgage partner

REW Money

REW Money

REW Money

Connect with a mortgage expert

The displayed rates are provided as guidance only, are not guaranteed, or are to be considered an approval of credit. Approval will be based solely on your personal situation. You are encouraged to speak with a Mortgage Professional for the most accurate information and to determine your eligibility.

Property Insights

Academic Vision
  • Private
  • 9 - 12
William Armstrong Public School
  • Public
  • JK - 8
Markham District School
  • Public
  • 9 - 12
Cambridge Academy - Markham
  • Private
  • 9 - 12
Franklin Street Public School
  • Public
  • JK - 8
Sir Richard W Scott Catholic Elementary School
  • Catholic
  • JK - 8
James Robinson Public School
  • Public
  • JK - 8
Legacy Public School
  • Public
  • JK - 8
Reesor Park Public School
  • Public
  • JK - 8
St Patrick Catholic Elementary School
  • Catholic
  • JK - 8
School catchments and distances are intended to be used as reference only. To verify enrolment eligibility for a property, contact the school directly.Report Incorrect Info
Listing data is subject to copyright, disclaimer, and additional requirements from the data provider. See our Terms of Use for terms applicable to this listing. Listing data was last updated on 2026-07-10.

