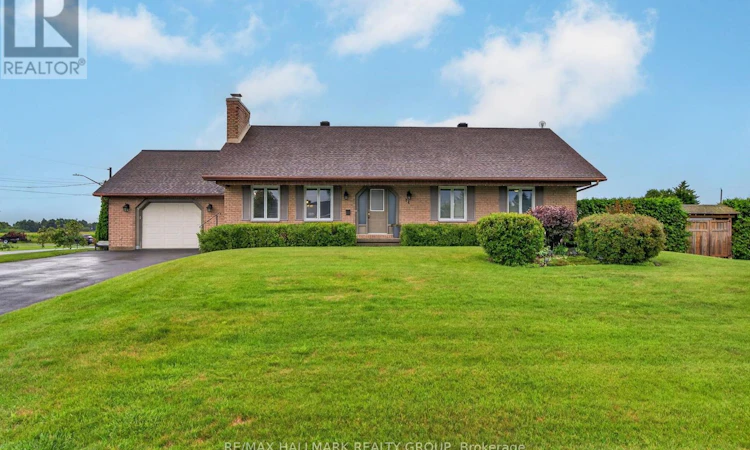
For Sale: 24 Bergevin Street, Limoges, ON - REW
Boost your listing
Listing featured. Your listing will be featured on REW.
View featured placement
$612,500
4 bd 2 ba 1500 - 1999 sf House
24 Bergevin Street
Street ViewDirections

24 Bergevin StreetLimoges, ON, K0C 2B0

  • 4 Bed
  • 2 Bath
  • 1500 - 1999 Sqft
  • House

About this home

Welcome to this beautifully maintained bungalow, offering the perfect combination of modern updates, functional living space, and an incredible backyard retreat. The main floor features three spacious bedrooms, a fully renovated bathroom with the convenience of main-floor laundry, and an updated kitchen complete with granite countertops, newer appliances, ample cabinetry, and a bright eating area with easy access to the backyard. Designed for both everyday living and entertaining, the inviting family room is highlighted by a stunning all-brick fireplace that creates a warm and welcoming atmosphere. The fully finished basement expands your living space with a large recreation room, a fourth bedroom ideal for guests or a growing family, a beautifully updated second full bathroom, workshop, hobby room, cedar-lined closet, and plenty of additional storage. Step outside and discover your own private oasis. The beautifully landscaped backyard is designed to be enjoyed all summer long, featuring a refreshing pool, covered pergola patio, and a brand-new Suncast 5-person spa (2026)-the perfect place to relax or entertain family and friends. This home has also received numerous major mechanical updates, including a high-efficiency furnace and heat pump (2023), several replaced windows (2025), roof shingles (2017), and hot water tank (2019). A reverse osmosis water filtration system under the kitchen sink adds another thoughtful touch to this move-in-ready home. With its extensive updates, spacious layout, and resort-style backyard, this exceptional bungalow offers the ideal balance of comfort, style, and functionality for today's family. (id:63626)
Listed by: Nicholas Labrosse, Salesperson, RE/MAX HALLMARK REALTY GROUP

Home facts and features

Price details
List Price
Gross Taxes for 2025
$5,204
Home facts
Bedrooms
4
Full Bathrooms
2
Parking Spaces
7
Parking Details
Attached Garage, Garage
Property Type
House
Depth
150 feet
Frontage
130.0 feet
Title
Freehold
Style
Bungalow
Exterior Finish
Brick
Heating Type
Heat Pump, Forced air, Propane
Cooling
Central air conditioning
Pool
Above Ground Pool
Basement Details
Finished, Full
Features
Sump Pump
Appliances
Dishwasher, Dryer, Garage door opener remote(s), Refrigerator, Stove, Washer, Water Heater
Agent details
Primary Agent
Primary Broker
RE/MAX HALLMARK REALTY GROUP
Listing details
Days on REW
2 Days
MLS® Number
X13625896
Source
Canadian Real Estate Association
Board
Ottawa Real Estate Board

Is this your listing? Help it to stand out.

Mortgage Calculator

Estimated Payments
Purchase Price
Mortgage Total
Down Payment
Amortization
25 Years
Interest Rate
3.99%

Connect with our mortgage partner

REW Money

REW Money

REW Money

Connect with a mortgage expert

The displayed rates are provided as guidance only, are not guaranteed, or are to be considered an approval of credit. Approval will be based solely on your personal situation. You are encouraged to speak with a Mortgage Professional for the most accurate information and to determine your eligibility.

Property Insights

É Élém C Saint-Isidore
  • Catholic
  • JK - 6
School catchments and distances are intended to be used as reference only. To verify enrolment eligibility for a property, contact the school directly.Report Incorrect Info
Listing data is subject to copyright, disclaimer, and additional requirements from the data provider. See our Terms of Use for terms applicable to this listing. Listing data was last updated on 2026-08-02.
We use cookies and other technologies for functionality, security, and to provide you with a personalized experience on our online services. By continuing to use our online services, you agree to our Privacy Policy and Terms of Use. For information on how to adjust your privacy settings, visit our Cookie Policy.
Dismiss

