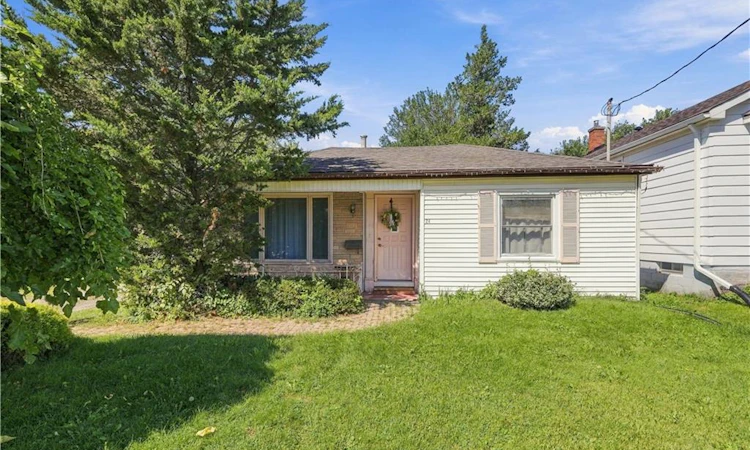
For Sale: 24 Barton Street, St. Catharines, ON - REW
Boost your listing
Listing featured. Your listing will be featured on REW.
View featured placement
$449,900
2 bd 1 ba 1046 sf House

24 Barton StreetSt. Catharines, ON, L2S 2W1

  • 2 Bed
  • 1 Bath
  • 1046 Sqft
  • House

About this home

Solid bungalow, private backyard and an impressive detached garage in a convenient West St. Catharines location. This 2 bedroom, 1 bathroom home offers a functional layout and a great opportunity for buyers looking to make a home their own over time. One of the standout features is the large detached garage with hydro, offering excellent space for a workshop, hobbyist, additional storage or parking. Out back, the ultra private yard provides plenty of space to relax, entertain or enjoy the outdoors. Located in the popular west end of St. Catharines, this property offers a peaceful residential setting while keeping everyday conveniences within easy reach. Highway 406 and the QEW are just minutes away, providing excellent connectivity throughout Niagara and toward Hamilton and the GTA. The nearby Merritt Trail offers approximately 11 km of multi use trails along Twelve Mile Creek for walking, cycling and enjoying the outdoors. A great option for first time buyers or investors looking for a well located property with a fantastic garage and an opportunity to add value over time.
Listed by: Rob Golfi, RE/MAX Escarpment Golfi Realty Inc.

Home facts and features

Price details
List Price
Gross Taxes for 2026
$3,851
Home facts
Bedrooms
2
Full Bathrooms
1
Parking Spaces
8
Parking Details
Detached Garage
Property Type
House
Lot Size
60 ft x 110 ft (6600 ft²)
Depth
110.0
Frontage
60.0
Year Built
Built in 1946 (80 yrs old)
Style
Bungalow
Heating Type
Forced Air,Natural Gas
Cooling
Central Air
Basement Details
Partial,Unfinished
Features
Main Level
Appliances
Built-in Microwave, Dishwasher, Dryer, Refrigerator, Stove, Washer, Window Coverings
Agent details
Primary Agent
Primary Broker
RE/MAX Escarpment Golfi Realty Inc.
Listing details
Days on REW
1 Day
MLS® Number
40864347
Source
Information Technology Systems Ontario
Board
Cornerstone Association of REALTORS®
Is this your listing? Help it to stand out.

Mortgage Calculator

Estimated Payments
Purchase Price
Mortgage Total
Down Payment
Amortization
25 Years
Interest Rate
3.99%

Connect with our mortgage partner

Frank Mortgage

Frank Mortgage

Canada's No Fee Mortgage Marketplace

Online mortgage broker offering quick and simple access to Canada's top lenders – compare rates and complete your mortgage in a secure online environment

Connect with a mortgage expert

The displayed rates are provided as guidance only, are not guaranteed, or are to be considered an approval of credit. Approval will be based solely on your personal situation. You are encouraged to speak with a Mortgage Professional for the most accurate information and to determine your eligibility.

Property Insights

Grapeview Public School
  • Public
  • JK - 8
Mother Teresa Catholic Elementary School
  • Catholic
  • JK - 8
Harriet Tubman Public School
  • Public
  • JK - 8
St Denis Catholic Elementary School
  • Catholic
  • JK - 8
St Catharines Collegiate Institute and Vocational
  • Public
  • 9 - 12
St Nicholas Catholic Elementary School
  • Catholic
  • JK - 8
ÉÉC Immaculée-Conception
  • Catholic
  • JK - 8
Edith Cavell Public School
  • Public
  • JK - 8
Westdale Public School
  • Public
  • JK - 8
William Hamilton Merritt Public School
  • Public
  • JK - 8
School catchments and distances are intended to be used as reference only. To verify enrolment eligibility for a property, contact the school directly.Report Incorrect Info
Listing data is subject to copyright, disclaimer, and additional requirements from the data provider. See our Terms of Use for terms applicable to this listing. Listing data was last updated on 2026-09-17.
We use cookies and other technologies for functionality, security, and to provide you with a personalized experience on our online services. By continuing to use our online services, you agree to our Privacy Policy and Terms of Use. For information on how to adjust your privacy settings, visit our Cookie Policy.
Dismiss

