For Sale: 24-360 Blake Street NW, Barrie, ON - REW
Boost your listing
Listing featured. Your listing will be featured on REW.
View featured placement
$499,000
3 bd 2 ba 1200 - 1398 sf Townhouse
24-360 Blake Street NW
Street ViewDirections

24 - 360 Blake Street NWBarrie, ON, L4M 1L3

Codrington
  • 3 Bed
  • 2 Bath
  • 1200 - 1398 Sqft
  • Townhouse

About this home

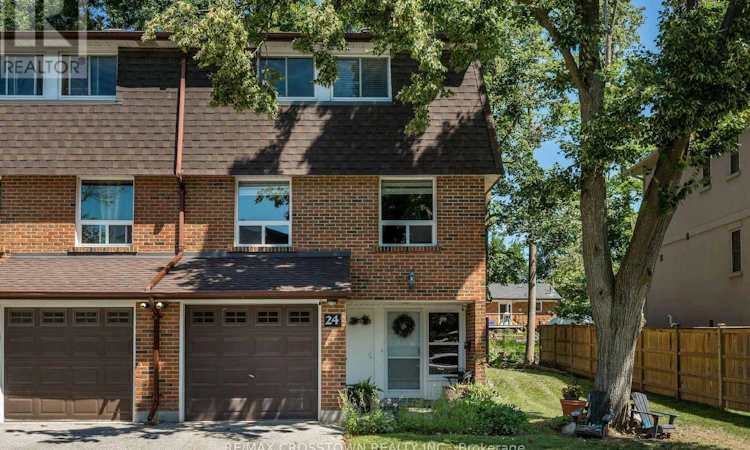
Welcome home! With over 1750 finished square feet this extremely spacious and beautifully maintained, move in ready, end unit townhome is a must see. This 3 bedroom home was originally built as a 4 bedroom (largest model in the complex), and can easily be converted back. With extensive renovations completed in 2022 (with permits) including open concept between kitchen and dining room, extending the kitchen space; which includes a kitchen island, new laminate flooring in kitchen, dining, living rooms, as well as the extended primary bedroom provides carpet free living, separate laundry with sound proofing insulation, new panel/updated electrical, updated plumbing, soundproof insulation in basement ceiling and more! Finished from top to bottom boasting 2 full bathrooms and large bright living spaces. The fully finished lower level provides a generous and versatile recreation room with the addition of a wet bar perfect for entertaining or relaxing with family and friends. Enjoy the convenience of main floor laundry and step outside to your private patio and fully fenced backyard, ideal for summer BBQ's! Unlike most condos, the monthly fees generously include WATER, HEAT, HYDRO, CABLE, INTERNET, COMMON ELEMENTS, BUILDING INSURANCE, SNOW REMOVAL and GRASS CUTTING! This amazing value truly provides low maintenance living. Ideally located within walking distance to the incredible Barrie waterfront, parks and shopping. Quick access to the highway, and close proximity to the hospital and schools. This home is perfect for families and first time home buyers! (id:63626)
Listed by: NICOLE ABAZA, Salesperson, RE/MAX Crosstown Realty Inc. Brokerage

Home facts and features

Price details
List Price
Gross Taxes for 2025
$3,023
Strata Maintenance Fees
$864 Monthly
Home facts
Bedrooms
3
Full Bathrooms
2
Parking Spaces
2
Parking Details
Garage, Attached Garage
Property Type
Townhouse
Title
Condo/Strata
Style
Multi-level
Exterior Finish
Brick, Vinyl siding
Heating Type
Baseboard heaters, Electric
Cooling
Window air conditioner
Basement Details
Finished, Full
Features
Carpet Free, Flat site, In suite Laundry, Smoke Detectors
Amenities
Visitor Parking
Appliances
Dishwasher, Dryer, Freezer, Microwave, Refrigerator, Stove, Washer, Water softener
Community
Agent details
Primary Agent
NICOLE ABAZA
Primary Broker
RE/MAX Crosstown Realty Inc. Brokerage
Listing details
Days on REW
1 Day
MLS® Number
S13633042
Source
Canadian Real Estate Association

Is this your listing? Help it to stand out.

Mortgage Calculator

Estimated Payments
Purchase Price
Mortgage Total
Down Payment
Amortization
25 Years
Interest Rate
3.99%

Connect with our mortgage partner

REW Money

REW Money

REW Money

Connect with a mortgage expert

The displayed rates are provided as guidance only, are not guaranteed, or are to be considered an approval of credit. Approval will be based solely on your personal situation. You are encouraged to speak with a Mortgage Professional for the most accurate information and to determine your eligibility.

Property Insights

Johnson Street Public School
  • Public
  • JK - 8
Eastview Secondary School
  • Public
  • 9 - 12
St Monicas School
  • Catholic
  • JK - 8
Sevenoaks Academy
  • Private
  • JK - 8
Steele Street Public School
  • Public
  • JK - 8
Codrington Public School
  • Public
  • JK - 8
Maple Grove Public School
  • Public
  • JK - 8
Oakley Park Public School
  • Public
  • JK - 8
Barrie North Collegiate
  • Public
  • 9 - 12
ÉÉC Frère-André
  • Catholic
  • JK - 6
School catchments and distances are intended to be used as reference only. To verify enrolment eligibility for a property, contact the school directly.Report Incorrect Info
Listing data is subject to copyright, disclaimer, and additional requirements from the data provider. See our Terms of Use for terms applicable to this listing. Listing data was last updated on 2026-08-04.
We use cookies and other technologies for functionality, security, and to provide you with a personalized experience on our online services. By continuing to use our online services, you agree to our Privacy Policy and Terms of Use. For information on how to adjust your privacy settings, visit our Cookie Policy.
Dismiss

