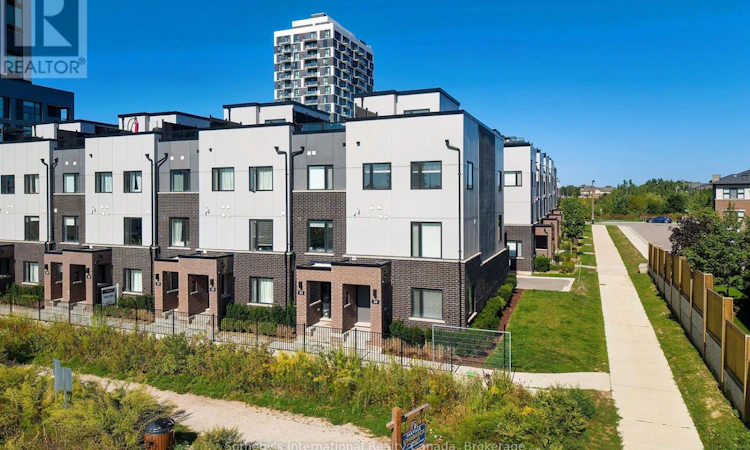
For Sale: 24-348 Wheat Boom Drive, Oakville, ON - REW
Boost your listing
Listing featured. Your listing will be featured on REW.
View featured placement
$919,000
3 bd 3 ba 1500 - 1999 sf Townhouse

24 - 348 Wheat Boom DriveOakville, ON, L6H 3V6

Rural Oakville
  • 3 Bed
  • 3 Bath
  • 1500 - 1999 Sqft
  • Townhouse

About this home

Welcome to 348 Wheat Boom Drive #24, a sophisticated End- Unit 3-bed, 3-bath freehold corner townhouse redefining modern urban living. Offering an exceptional blend of space and light, this premium end-unit is perfectly positioned in a highly desirable, transit-oriented Oakville community. Designed for discerning professionals and families, it effortlessly combines upscale aesthetics with an unparalleled quality of life.The home's layout emphasizes a seamless live-work-entertain balance. Boasting a rare corner placement backing directly onto Athabasca Pond, the residence provides enhanced privacy, unobstructed views, and a tranquil natural backdrop. Outdoor living excels with an expansive wraparound rooftop terrace equipped with a BBQ gas line and water hookup, complemented by a second private balcony off the main living area. Inside, a versatile lower-level den easily adapts as an executive home office, private fitness studio, or playroom.Every interior detail is carefully curated, featuring over $30,000 in premium upgrades. The gourmet kitchen features upgraded cabinetry, quartz countertops, and stainless steel appliances with a refrigerator waterline. Modern pot lights illuminate the main living levels, while upgraded tiling and finishes create a cohesive, turn key aesthetic. Upstairs, the primary bedroom serves as a private retreat with a walk-in closet and a 3-piece ensuite featuring an upgraded glass shower. The secondary bedrooms offer large windows and peaceful views. Beyond its interior appeal, the property offers premium modern conveniences, including a secure 2-car tandem garage with an EV charging port and a central vacuum system. Situated moments from top schools, pristine parks, scenic trails, shopping, and the Oakville Trafalgar Memorial Hospital expansion, it perfectly bridges modern convenience with community charm. Please note: Rooms are virtually staged. (id:63626)
Listed by: GLENN HANT, Salesperson, SOTHEBY'S INTERNATIONAL REALTY CANADA

Home facts and features

Price details
List Price
Gross Taxes for 2026
$4,314
Strata Maintenance Fees
$285 Monthly
Home facts
Bedrooms
3
Full Bathrooms
2
Partial Bathrooms
1
Parking Spaces
2
Parking Details
Garage
Property Type
Townhouse
Title
Freehold
Exterior Finish
Stucco
Heating Type
Forced air, Natural gas
Cooling
Central air conditioning
Features
Flat site, Smoke Detectors
Appliances
All, Blinds, Central Vacuum, Garage door opener remote(s), Water Heater - Tankless
Community
Agent details
Primary Agent
GLENN HANT
Primary Broker
SOTHEBY'S INTERNATIONAL REALTY CANADA
Listing details
Days on REW
1 Day
MLS® Number
W13797180
Source
Canadian Real Estate Association

Is this your listing? Help it to stand out.

Mortgage Calculator

Estimated Payments
Purchase Price
Mortgage Total
Down Payment
Amortization
25 Years
Interest Rate
3.99%

Connect with our mortgage partner

Frank Mortgage

Frank Mortgage

Canada's No Fee Mortgage Marketplace

Online mortgage broker offering quick and simple access to Canada's top lenders – compare rates and complete your mortgage in a secure online environment

Connect with a mortgage expert

The displayed rates are provided as guidance only, are not guaranteed, or are to be considered an approval of credit. Approval will be based solely on your personal situation. You are encouraged to speak with a Mortgage Professional for the most accurate information and to determine your eligibility.

Property Insights

Trafalgar Ridge Montessori School
  • Private
  • PS - 3
Post's Corners Public School
  • Public
  • JK - 8
St Andrew Catholic School
  • Catholic
  • JK - 8
Iroquois Ridge High School
  • Public
  • 9 - 12
Holy Trinity Catholic Secondary School
  • Catholic
  • 9 - 12
Joshua Creek Public School
  • Public
  • JK - 8
St Marguerite d'Youville Elementary School
  • Catholic
  • JK - 8
Sheridan Public School
  • Public
  • JK - 5
Oodenawi Public School
  • Public
  • JK - 8
River Oaks Public School
  • Public
  • JK - 8
School catchments and distances are intended to be used as reference only. To verify enrolment eligibility for a property, contact the school directly.Report Incorrect Info
Listing data is subject to copyright, disclaimer, and additional requirements from the data provider. See our Terms of Use for terms applicable to this listing. Listing data was last updated on 2026-09-17.
We use cookies and other technologies for functionality, security, and to provide you with a personalized experience on our online services. By continuing to use our online services, you agree to our Privacy Policy and Terms of Use. For information on how to adjust your privacy settings, visit our Cookie Policy.
Dismiss

