For Sale: 24-30 Cedar Street, Brant, ON - REW
Boost your listing
Listing featured. Your listing will be featured on REW.
View featured placement
$849,900
3 bd 3 ba 1400 - 1598 sf Townhouse

24 - 30 Cedar StreetBrant, ON, N3L 0C2

  • 3 Bed
  • 3 Bath
  • 1400 - 1598 Sqft
  • Townhouse

About this home

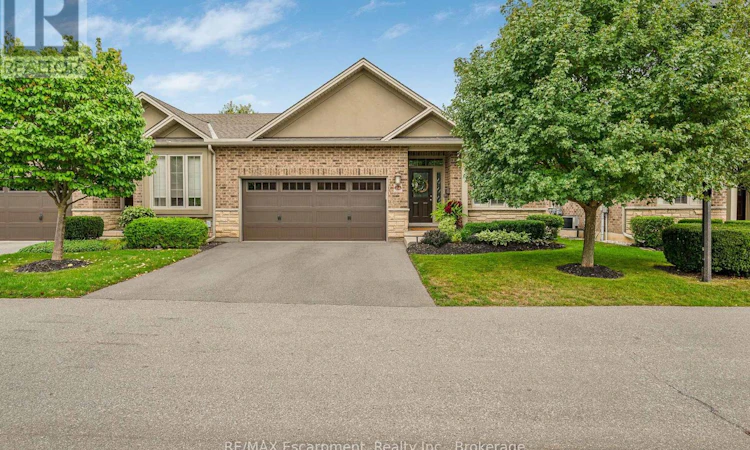
Meticulously maintained, beautifully styled and truly move-in ready, this executive bungalow end unit in charming Paris reflects an exceptional level of pride of ownership. Offering nearly 3,000 sqft of finished living space, 2+1 bedrooms, 3 bathrooms and the rare convenience of a double-car garage, every detail has been thoughtfully considered and impeccably cared for. The bright, open-concept main floor features 9' ceilings, a striking 10' coffered ceiling in the living and dining area, hardwood and ceramic flooring, California shutters, upgraded cabinetry, granite counters and a gas fireplace with custom solid cherry mantle and stone surround. The spacious primary suite offers hardwood flooring and a beautifully appointed ensuite with oversized walk-in shower. Downstairs, the fully finished lower level adds exceptional flexibility with a third bedroom featuring an egress window, full bath, generous recreation room with second gas fireplace, laundry/utility area and abundant storage. The extensive list of upgrades speaks to how carefully this home has been maintained: hardwood stairs with custom stain, upgraded railings and spindles, lighting and hardware, gas stove with dedicated line, air exchanger, furnace humidifier, additional garage storage and more. Even the outdoor space has been completely redone with new decking and privacy fence!. Outside, enjoy a covered front porch, beautifully landscaped surroundings with irrigation, and a private deck with gas BBQ line and power awning. The comprehensive condo fee makes everyday living remarkably easy, covering extensive exterior maintenance, landscaping, lawn care, refuse collection and snow removal - including shovelling right to your front door! Walk to restaurants, coffee shops, shopping and everyday amenities, with quick access to Hwy 403. An exceptionally cared-for home offering the space of a house with the ease of condo living. (id:63626)
Listed by: Lisa Milroy, Broker, RE/MAX Escarpment Realty Inc., Brokerage

Home facts and features

Price details
List Price
Gross Taxes for 2026
$4,330
Strata Maintenance Fees
$465 Monthly
Home facts
Bedrooms
3
Full Bathrooms
2
Partial Bathrooms
1
Parking Spaces
4
Parking Details
Garage
Property Type
Townhouse
Title
Condo/Strata
Style
Bungalow
Exterior Finish
Brick
Heating Type
Forced air, Natural gas
Cooling
Central air conditioning
Basement Details
Finished,
Features
Fireplace(s), In suite Laundry
Appliances
Dishwasher, Dryer, Garage door opener, Garage door opener remote(s), Gas stove(s), Refrigerator, Washer, Window Coverings
Agent details
Primary Agent
Primary Broker
RE/MAX Escarpment Realty Inc., Brokerage
Secondary Agent
Secondary Broker
RE/MAX Escarpment Realty Inc., Brokerage
Listing details
Days on REW
1 Day
MLS® Number
X13762560
Source
Canadian Real Estate Association

Is this your listing? Help it to stand out.

Mortgage Calculator

Estimated Payments
Purchase Price
Mortgage Total
Down Payment
Amortization
25 Years
Interest Rate
3.99%

Connect with our mortgage partner

REW Money

REW Money

REW Money

Connect with a mortgage expert

The displayed rates are provided as guidance only, are not guaranteed, or are to be considered an approval of credit. Approval will be based solely on your personal situation. You are encouraged to speak with a Mortgage Professional for the most accurate information and to determine your eligibility.

Property Insights

Sacred Heart School
  • Catholic
  • JK - 8
Cobblestone School
  • Public
  • JK - 8
Paris Central Public School
  • Public
  • JK - 8
Paris District High School
  • Public
  • 9 - 12
North Ward School
  • Public
  • JK - 8
Holy Family School
  • Catholic
  • JK - 8
School catchments and distances are intended to be used as reference only. To verify enrolment eligibility for a property, contact the school directly.Report Incorrect Info
Listing data is subject to copyright, disclaimer, and additional requirements from the data provider. See our Terms of Use for terms applicable to this listing. Listing data was last updated on 2026-09-09.
We use cookies and other technologies for functionality, security, and to provide you with a personalized experience on our online services. By continuing to use our online services, you agree to our Privacy Policy and Terms of Use. For information on how to adjust your privacy settings, visit our Cookie Policy.
Dismiss

